
 By Marcus J. Holloway

Civic assembly spaces architectural history is one long argument about who gets to speak, who gets to watch, and who is left standing outside the door.
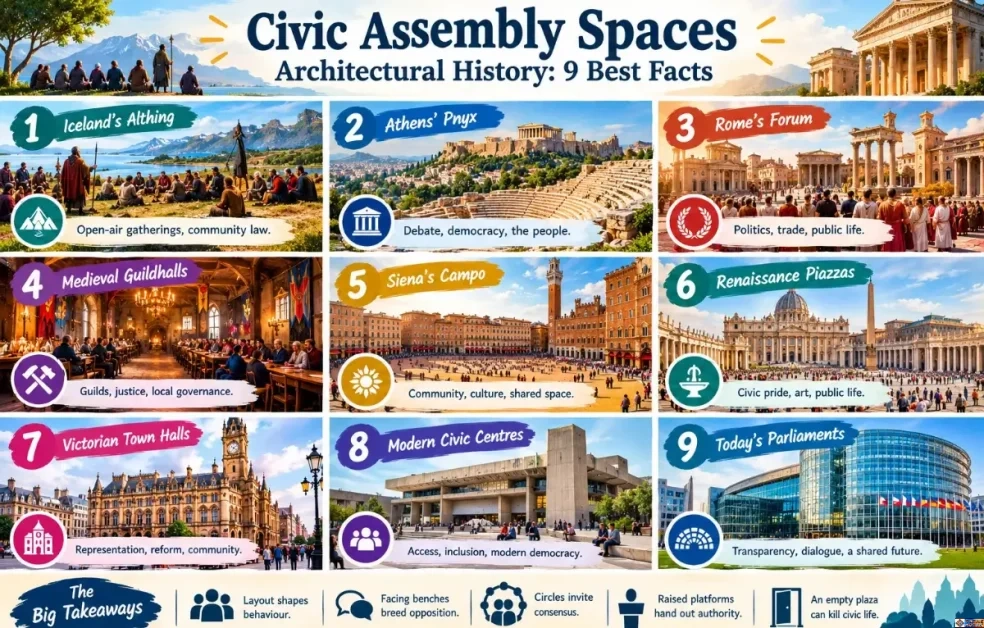
The short answer: it runs from open-air gatherings (Iceland’s Althing, c. 930, and West African palaver trees) through Athens’s Pnyx and Rome’s Forum, medieval guildhalls and Siena’s shell-shaped Campo, Renaissance piazzas, Victorian town halls, concrete civic centres, and today’s glass-walled parliaments.
The lesson that keeps repeating: layout shapes behaviour. Facing benches breed opposition. Circles invite consensus. Raised platforms hand out authority. An empty plaza can kill civic life as quietly as a locked door.
The live questions now are practical: Who pays to keep historic town halls open? How do we make chambers welcome to people the original architects never imagined? Where do screens fit beside real rooms?
You have probably sat in that room. Councillors on a raised dais, microphones glowing, a row of fixed chairs for everyone else. Nobody told you to feel small. The furniture did it for them.
That feeling is not an accident, and it is not new. It is design. Which means it can be redesigned, and has been, repeatedly, for roughly twenty-five centuries.
This guide tells the story in nine turning points, from a rift valley in Iceland to a glass funnel in Cardiff Bay. For each one I’ll show what the space was built to do, who it quietly shut out, and what survives of it in the town hall near you. I’ll also take sides. A civic assembly spaces architectural history that refuses to judge anything is just a list of old buildings.
Everything here rests on named sources (academic work, museum and heritage bodies, parliamentary records) listed at the end. Where scholars disagree, I say so. And because the story is still being written, with Westminster weighing where Parliament will sit for years and a Victorian town hall in Leeds on the market, I’ve kept it current to October 2026.
If you want a companion read, Modern civic spaces ancient assemblies asks what today’s squares can borrow from the agora, the Thing and the palaver tree. This piece runs the other direction: how did we get from those open grounds to the buildings we actually have? You will find more on this theme across Culture mosaic.
What Is Civic Architecture?
Civic architecture belongs, in some real sense, to the community. It is built or held in trust for public use, and designed to represent that community to itself. Town halls, parliaments, guildhalls, libraries, market halls, squares. The structure does the work of a shared promise, and that promise is community governance made visible.
What defines a building or space as “civic”?
Three tests, in my view. Is it public, in ownership or in trust? Does it host collective decisions, justice or shared ritual? Does it look like it speaks for the community? Fail the first and you have a shopping centre. Fail the second and you have a monument. Fail the third and you have an office block.
A civic assembly space is the sharpest case: somewhere people gather to deliberate, decide, celebrate or protest. It can be a hillside. It can be a banqueting hall. It can be a tree. What matters is the arrangement of bodies: who sits, who stands, who faces whom, who can see the speaker’s face. That arrangement is the physical side of Civic Engagement. The obligations that come with it are the subject of Understanding Civic Duty, and Civic Literacy covers the know-how you need to use the room well.
Nine Eras at a Glance
Here is the whole journey on one page. Skim it now; the sections below fill in the stories, and the table doubles as a quick list of civic space examples.
| # | Era and example | Spatial idea | What it said about power | Who was in the room |
|---|---|---|---|---|
| 1 | Open ground: Þingvellir (c. 930), Dogon toguna | Natural stage; ring of listeners; low roof | Law belongs to the community and is spoken aloud | Chieftains decided, crowd watched (Iceland); men’s councils (toguna) |
| 2 | Athens: the Pnyx (5th to 4th c. BC) | Bowl facing a speaker’s platform | Every citizen may speak | Male citizens only |
| 3 | Rome: the Forum | Open square ringed by Senate house, platform and law courts | Law and order given monumental form | Senators in the Curia; citizens in the open Comitium and Forum |
| 4 | Medieval: Guildhall (1411 to 1440); Siena (1297 to 1310) | Great hall; shell-shaped square | Self-government of guilds and merchants | Guild members; in Siena, the middle-class Nine |
| 5 | Renaissance: Campidoglio (from 1536) | Symmetrical piazza on a strong axis | Order and authority, staged for visitors | Spectators more than participants (my reading) |
| 6 | Victorian: Leeds Town Hall (1853 to 58); Westminster | Municipal palace; facing benches | Civic pride and industrial success | Representatives of a far narrower electorate than today’s |
| 7 | Modernist: Boston City Hall (1968) | Concrete building above a vast brick plaza | A new, confident, open government | Everyone in theory; few in practice |
| 8 | Glass: Reichstag (1999); London City Hall (2002); Senedd (2006) | Public walks above or beside the chamber | Transparency as architecture | Visitors welcome; seats still limited |
| 9 | Today: flexible, hybrid, community-run | Multi-use rooms, voids, screens | Participation as ongoing practice | Whoever can get access, physical or digital |
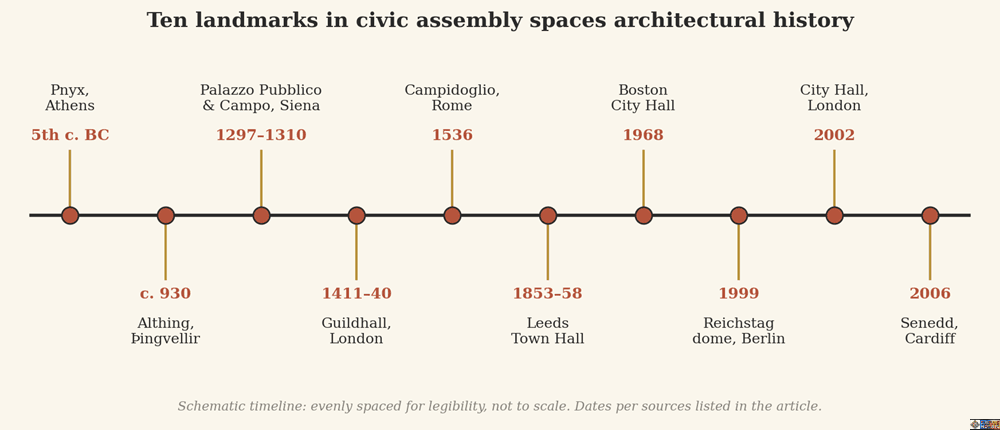
Figure 1. Ten landmark spaces in civic assembly spaces architectural history. Original schematic illustration; spacing is for legibility, not scale.
1. Civic Assembly Spaces Architectural History Starts Outdoors
Before architecture there were places. The best-documented is Þingvellir in Iceland, where the Althing first met around 930 and kept meeting until 1798. UNESCO calls it the only Germanic assembly site where remains of the Law Rock and the Law Council survive [1]. The Lawspeaker stood on that rock, recited the law from memory, and had to do it three summers running before a law could be written down [2].
Notice the quiet split built into the arrangement. Everyone present could watch and listen. But the Law Council that actually decided was a closed group of chieftains, who served as both parliament and supreme court [2]. Open ground, closed circle. I think that tension, public view with private decision, is the oldest design problem in this entire story.
Further south, the West African palaver gives us a very different answer. Palaver is a custom of meeting to settle disputes without violence, held under a designated tree (often a baobab) or in a purpose-built hall [3]. Among the Dogon of Mali, that hall is the toguna: an open-sided shelter whose roof is stacked so low that no one can stand up inside [4]. Museum descriptions note that the low roof keeps the interior cool and forces men to sit, which encourages calm talk [5].
I find that one of the cleverest pieces of behavioural design I know. No sign. No rule. No security guard. Just a roof you cannot stand under. It is also men-only, which matters; the toguna is reserved for men [3], and a history that admires the design while ignoring who was excluded is only telling half the story. Culture Mosaic’s piece on Vernacular Governance Structures explores how this kind of community-built authority works without any grand building at all.
2. The Greek Agora and the Pnyx: Democracy on a Hillside
The Greek agora was the town’s centre of gravity: market, meeting place and political forum in one [14]. But the real assembly, the ekklesia, met on a hillside west of the Acropolis called the Pnyx, a large theatre-shaped bowl set into the ridge [6]. The name comes from a Greek word meaning “tightly packed together” [7]. You couldn’t ask for a better description of a crowd listening to a debate.
Scale is worth a moment. The Pnyx held about 6,000 people for much of the Classical period, and its capacity never seems to have gone past 13,500 [6]. Scholars still argue over exactly how many the first phase could seat, and what that says about the famous quorum of 6,000 [8]. The hill was rebuilt and enlarged around 345 to 335 BC, and by the first century BC the assembly had moved to the Theatre of Dionysos [7].
The geometry is the point. A bowl facing a speaker’s platform (the bema) means everyone can see the speaker and the speaker can see everyone. The presiding officer opened debate with an invitation to the floor, asking in effect who wished to speak [9]. No front row of dignitaries, no balcony of grandees. In plan, it is the most egalitarian room in civic assembly spaces architectural history.
And yet. The assembly represented all male citizens, in theory [6]. Women, enslaved people and foreign residents stood outside the bowl entirely. I would argue this is the most important lesson Athens teaches: a magnificent room can still be a locked club. The long fight to open the ballot box is told elsewhere on this site, in Women’s Voting Rights USA and in Who Was the First Woman to Vote Legally in the US?.
3. The Roman Forum: Law Gets a Roof
Rome took the agora’s mix of functions and gave it walls, stone and rank. The Forum was the religious, civic and commercial centre of the city [10]. At one end sat the Comitium, where the popular assembly met; beside it the Rostra, the orators’ platform, decorated in 338 BC with iron rams taken from enemy warships; and at the far side of the Comitium, the Curia, where the Senate sat [10].
Then came the basilicas: the Basilica Aemilia in 179 BC and later Caesar’s Basilica Julia. These large aisled halls housed courts, and doubled as meeting places and covered markets [10][11]. Law, in other words, got a roof, and commerce moved in under it. Anyone who has watched a town hall host a wedding on Saturday and a planning committee on Monday will recognise the habit.
My favourite detail is small and human. As Rome grew, the Comitium could no longer hold the crowd, so later Republican speakers literally turned their backs on the Senate house and addressed the people gathered in the Forum [12]. A building changed how an orator stood, and the orator’s stance changed who he was speaking to. That is the What is the Value of Civic Participation? question in one gesture: participation matters most when the room is built to face the people.
One more thing to carry forward. The Senate house that survives, the Curia Julia, is oblong, and historians note that deliberative chambers before the eighteenth century tended to be square or rectangular [13]. Hold that thought until Westminster; it is one of the quieter threads running through civic assembly spaces architectural history.
4. Medieval Squares and Guildhalls: Citizens Build a Room of Their Own
The medieval market square formed around the eleventh century at the meeting of two main roads, often fronting a castle or cathedral [14]. Zoom out, and the evolution of public spaces throughout history of architecture looks like a slow drift from open ground toward enclosed halls. A short Civic assembly spaces architectural history survey from Rethinking The Future makes the same point: the square worked as trading ground and gathering place at once, and the town hall eventually took one side of it [14].
Two examples show the range.
London’s Guildhall was built between 1411 and 1440 and is still the ceremonial and administrative centre of the City [15]. It stands on a site that began as a Roman amphitheatre [16], it is the only secular stone building in the City to survive from before 1666 [17], and its Great Hall is the third-largest civic hall in England [17]. In the later Middle Ages, Londoners gathered there to elect their mayor [15]. That is worth remembering whenever someone asks Why Is Voting Important in Local Elections?: for centuries, the answer was built in stone and you could walk into it.
Siena is the more daring case. Under the Government of the Nine, which ruled from 1287 to 1355 and drew its members from the middle class, the city built the Palazzo Pubblico between 1297 and 1310 [18]. Its Campo, shaped like a shell, is paved in brick divided into nine wedges that slope down toward the town hall [19]. The Nine served two-month terms and lived inside the palace so no one could lean on them [18]. And in 1338 to 1339 they commissioned Ambrogio Lorenzetti to paint his allegories of good and bad government on the walls of the very room where they met [18][20].
Think about that. A government painting its own conscience where it would have to look at it. A civic mural, essentially, and if you want the modern version, there is a practical guide to Organising a Neighbourhood Mural and a UK case study in Grassroots Murals UK Civic Engagement. Siena’s Nine also had their laws translated into the vernacular so ordinary citizens could read them [21]. Most medieval governments did not bother. I think Siena is the most self-aware civic building of the Middle Ages, and the most quotable page in civic assembly spaces architectural history.
5. Renaissance Piazzas: Order Imposed From Above
Siena’s square is a bowl. Rome’s Piazza del Campidoglio is a stage. When Emperor Charles V planned to visit Rome in 1536, the Capitoline Hill was in such a sorry state that Pope Paul III asked Michelangelo to redesign it [22]. The result is a trapezoid, closed on three sides by symmetrical palaces and open on the fourth to a broad stair, with the equestrian statue of Marcus Aurelius at the centre [22][23].
Here is the detail I find astonishing. The stair Michelangelo built shifted the hill’s main axis toward the modern city and away from its ancient position facing the Roman Forum [23]. The civic centre literally turned its back on antiquity. The famous star-patterned pavement was not laid until 1940 [23].
Compare the two squares honestly. Siena’s Campo reads as a crowd. The Campidoglio reads as a composition. Renaissance planners prized symmetry, proportion and uniform façades [14], and I think those values quietly changed the citizen’s role from participant to audience. The piazza told a story about order and legitimacy, and the people in it were the spectators. Siena and Rome together give you the fork in the road that civic assembly spaces architectural history keeps arriving at: do we build for participants or for spectators? Every era tells stories through buildings; the grassroots version, using stories to move people, is explored in Narrative Advocacy.
6. Victorian Town Halls and the Palace of Westminster: Civic Pride in Stone
Then the factories arrived, and the civic building learned to shout.
How did the Industrial Revolution change civic architecture?
Rapid growth and industrialisation gave northern English towns money, confidence and rivals. Leeds, for instance, built its town hall partly to compete with Bradford and to announce its dominance in the region [24]. It was designed by the young Cuthbert Brodrick, who won an open competition [25], built between 1853 and 1858 and opened by Queen Victoria herself [24]. The clock tower was added in 1856 because the civic leaders wanted an even grander statement [24]. It is now Grade I listed [26].
The building tells you everything about Victorian priorities. It held law courts, a council chamber, offices, police cells in the basement and a huge public hall roughly 49 metres long and 23 metres high [26]. The organ, installed in 1858, was regarded as the crowning glory, and town halls elsewhere followed suit [26].
Justice, government and entertainment under one roof. That mix, and the pride behind it, is a direct result of Social Change in Modern Society arriving at industrial speed. The electorate behind these palaces was far narrower than today’s, which is part of why Civic Voice was a hard-won thing. And the Victoria Hall still hosts concerts, the sort of room a community choir would dream of, a thought developed in UK community choirs civic engagement.
Westminster: the room that Churchill defended
The Palace of Westminster is the Victorian rebuild everyone knows. Its chamber is the real subject, though. After incendiary bombs destroyed the Commons chamber during the Blitz, MPs debated rebuilding it in October 1943, and with Winston Churchill’s approval they kept the oblong, adversarial layout rather than switching to a semicircle. He argued the shape produced the two-party system, and that “we shape our buildings and afterwards our buildings shape us” [27].
Does the chamber truly make British politics adversarial? Historian Paul Seaward asks whether the form shaped our politics, or whether we have simply attached convenient ideas to the shape [13]. My own view: Churchill was half right. Seating plans nudge behaviour. They don’t dictate it. But nudges, repeated daily for a century, add up. That is a recurring theme in civic assembly spaces architectural history: small arrangements, repeated, become habits.
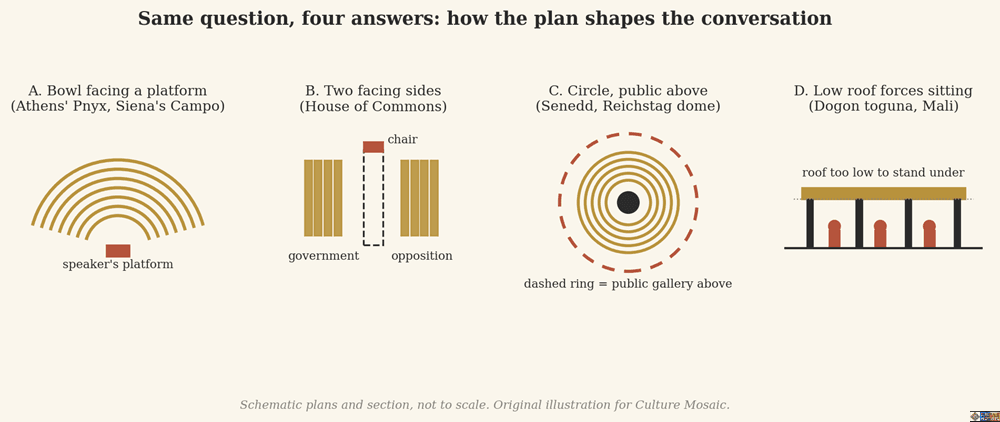
Figure 2. Four seating geometries and what each tends to encourage. Original schematic illustration based on the spaces discussed in this article.
7. Modernist Civic Centres: Boston City Hall and the Plaza Problem
Modernism wanted to wipe the slate clean. In 1962 an international competition chose Kallmann, McKinnell and Knowles to design Boston’s new city hall, built between 1963 and 1968 [28][29]. It is a concrete block with the council chamber and mayor’s suite expressed as projecting frames, and the council chamber was planned with public seating surrounding the elected officials [30]. That is a genuinely democratic idea.
Here is the twist. The architects pointed to Siena’s Piazza del Campo as a chief inspiration for the vast brick plaza [31]. The plan was to keep the centre open and put the activity at the edges. Critic Ada Louise Huxtable initially praised the plaza as one of the great urban spaces of the century [31]. Within a few decades it was widely called a wasteland, and a mayor floated the idea of demolishing the complex [31]. The plaza, more than eight acres, was described as windswept emptiness [32].
Why did the same idea work in Siena and fail in Boston? My reading: Siena’s edges were packed with households, workshops and shops, so the empty middle was a release valve. In Boston, local merchants resisted the commercial role planners had imagined for the place, and the edges never filled [32]. Copying a form without its conditions is like copying a recipe without the ingredients. It remains the most expensive cautionary tale in modern civic assembly spaces architectural history.
Boston’s plaza was finally reworked, starting from a 2015 master plan meant to encourage a wider range of year-round activities [31]. I’d argue that is exactly what Co-design in urban planning and civic engagement exists to prevent: you build with the people who will use the place, not at them.
8. Glass Parliaments: When Transparency Became the Style
By the 1990s, democracies discovered a new design word: transparency.
Foster’s Reichstag dome, finished in 1999, gave Berlin a glass cupola that brings light into the chamber and doubles as a public viewing platform, symbolically placing citizens above their representatives [33]. The Senedd in Cardiff Bay, opened on St David’s Day in 2006, does the same in Wales. It is the first dedicated parliament building Wales had built in more than 600 years [34]. Its walls are largely glass, and its public gallery sits above the debating chamber, so the public literally has the highest seat [34][35]. The Senedd’s funnel pulls in daylight and helps ventilate the chamber below [35].
London Civic Architecture and Town Halls
London gives us the neatest comparison, two eras in one city. The Guildhall, 1411, a great hall for guilds and a mayor. And City Hall, 2002, Foster’s glass egg on the Thames for the Greater London Authority. Its half-kilometre public ramp coiled up through ten storeys and passed directly above the heads of the Assembly members, ending in a space called London’s Living Room [36]. The chamber had 250 seats for the press and public, with provision for wheelchair users [36].
Did transparency work? One contemporary review noted that the building was designed for the symbolism and public spectacle that media-conscious politicians favour, rather than for the flexible offices administrators need [37]. And money won in the end: the Authority left for The Crystal in the Royal Docks at the end of 2021, because the rent on the Foster building was costing around £11 million a year, with an expected saving of £126 million over a decade [38][39]. Guildhall, meanwhile, is still doing its job after nearly six centuries.
I think this is the hard truth of the glass era. Transparent walls do not make transparent government. Glass proves nothing about the conversation inside the room. It is a promise, and a promise has to be kept in the minutes, the data and the votes.
Full circle: a palaver tree in Porto-Novo
Here is a wonderful loop in the story. Francis Kéré’s design for Benin’s National Assembly in Porto-Novo is inspired by the palaver tree, the old West African custom of meeting under a tree to reach decisions by consensus. His scheme extends a park to the foot of a palaver tree so that citizens can gather and deliberate in the shade, a counterpart to the assembly hall on the opposite side [40]. The oldest assembly space has become the newest brief, which is civic assembly spaces architectural history folding back on itself.
9. Today’s Civic Assembly Spaces: Flexible, Inclusive, Sustainable and Digital
Contemporary civic assembly spaces architectural history is being made right now, and the questions are less about monuments than about daily use. The table below sums up the design arguments that run through this whole story.
| Design question | Older answer | Newer answer | Where you can see the shift |
|---|---|---|---|
| Open or enclosed? | Open ground and hillside bowls | Glass-walled halls that are enclosed but visible | Þingvellir and the Pnyx, then the Senedd |
| Monumental or intimate? | Piazzas and town halls built to impress | Circular chambers and public galleries built to include | Campidoglio and Leeds, then the Senedd and Reichstag dome |
| Hierarchical or egalitarian? | Raised platforms, closed councils | Public seating above or around the members | Law Council at Þingvellir, then the Senedd’s public gallery |
| Permanent or flexible? | Heavy stone, single purpose | Reversible pavilions, multi-use rooms | Guildhall, then temporary cultural pavilions (Frankfurt, 2026) |
| In person or hybrid? | Physical attendance only | Streaming and online consultation beside real rooms | Council chambers today |
Flexible and inclusive rooms
The modern brief is to stop designing rooms for one kind of meeting. Chambers that double as exhibition halls. Council buildings with public cafés. Entrances that don’t feel like security checkpoints. Inclusion is practical as much as principled: ramps, hearing loops, childcare, evening meetings. That is public space design at its most practical. Look at your own town hall and ask who can’t get in.
Culture Mosaic’s work on a Youth Engagement Strategy, on Diverse Civic Harmony and on Social Justice in Urban Planning each starts from that question. Even the idea of the neighbourhood as a unit of civic life, laid out in What is a 15-minute city concept explanation, quietly depends on having a decent local room to meet in.
Designing Civic Voids for Public Life
Density and rising land values often force a choice between big civic buildings and open public space, as a recent ArchDaily feature on civic voids frames it [41]. A neighbouring ArchDaily item describes a reversible cultural pavilion in Frankfurt in 2026, designed to activate public space without permanent construction [41]. I like that direction. A void with no programme is Boston City Hall Plaza all over again; a void that can be borrowed, rearranged and returned is something else. Small, cheap and temporary can be a civic strategy, a thought developed in Micro-Civic Interventions and DIY Placemaking Community Engagement. The infrastructure side is covered in Citizen Participation Infrastructure Planning.
Sustainable by default
The Senedd was an early public building to take sustainability seriously, with earth heat exchange, natural ventilation, a biomass boiler and rainwater harvesting [42]. Today that is the baseline. The harder, less glamorous question is what to do with the many older civic buildings that are expensive to heat and cool.
Digital integration: screens are not squares
Hybrid meetings, streaming and online consultation have widened access, and call it civic engagement architecture if you like: the physical and digital set-up that decides who takes part. More people can watch a council debate in a week than ever fit into a gallery. For the practical side, see digital civic engagement urban planning, Hyperlocal Digital Deliberation and Digital Platforms and the Future of Civic Voices; for where the movement is heading, From Hashtags to Agency 2026 and how to get involved in local civic issues online. And a short tour of the available civic participation tools is worth bookmarking.
But I’ll take a firm stand here. A forum thread has no Pnyx. Digital participation is brilliant for scale and awful for the thing the bowl was built for: seeing a speaker’s face as they hear you disagree. Screens belong next to rooms, never instead of them. Current thinking is tracked in Civic Engagement Trends and the 2026 Civic Agency Movement.
Conservation: the challenge nobody votes on
Here is where “miss out” stops being a figure of speech. Civic buildings are being lost, quietly, on council spreadsheets.
- Pudsey Town Hall, Leeds (built 1880): shut to the public since 2016, and put on the market despite a petition of around 1,000 signatures; the council said there was no viable way forward, and bids were invited for possible residential use [43].
- Poole Civic Centre (Grade II listed): added in July 2026 to the SAVE Britain’s Heritage at-risk register after standing vacant since 2022 [44]. The council argues a sale will protect the historic elements; the local MP says losing it strips away Poole’s civic identity.
- Cleckheaton Town Hall, Kirklees: the main hall closed in spring 2023 after plaster failure, and council papers described a full refurbishment as unaffordable in the current financial climate, with transfer to community groups among the options [45].
- Guildhall, London: even the best-loved needs money; a February 2026 tender covers high-level repairs to the Great Hall roof, with lantern and south-elevation works due before October 2027 [46].
- Westminster: costed restoration proposals were published in February 2026, and the National Audit Office reported on the programme in June 2026 [47]. In July the Commons’ preferred temporary chamber location, if one is needed, was Richmond House, with chamber-related works costed at about £328 million [48]. The Royal Institute of British Architects has argued a full decant would be safer, more accessible and lower-carbon [49].
That last one gives me an uncomfortable thrill. Whatever shape a temporary chamber takes (oblong or circle, adversarial or not), the country may be about to rerun Churchill’s 1943 experiment. I would argue for a hemicycle. But the larger point is that someone will decide, and how many of us are paying attention?
Your Move: Four Ways to Use a Civic Space Before Someone Sells It
Understanding all this is pleasant. Civic assembly spaces architectural history is not a closed book, though, and you are in the next chapter. Using it is better, because a civic room that nobody enters is the easiest room to close.
Start with the plain stuff. Read the next agenda for your local council, and go to one meeting, from the public seats, with Local Civic Engagement Strategies and 10 Civic Engagement Opportunities open as a guide. Then answer one consultation. The case for bothering is in Why Public Consultation Is Important, what happens next is in How Public Feedback Shapes Local Policy, and What Is Public Commentary? explains the jargon. And check you are on the roll, using How to Register to Vote in UK.
If you want to go further, organised groups win more than lone voices. The Community Advocacy Toolkit, the Hyperlocal Advocacy Toolkits and Hyperlocal Advocacy Strategies cover the mechanics, Ethical Grassroots Advocacy covers the limits, and the Civic Leader’s Playbook is the one for people running things. Community Activism Strategies and Volunteer for Civic Education Programs are useful next steps too.
Now the slightly odd one. Next time you sit in a council chamber or town hall, sketch the floor plan on the back of the agenda. Mark where the councillors sit, where the public sits, who faces whom, and where the exits are. Then send your clerk one polite question about it: could the public seating be moved, could the meeting be streamed, could the room be used on weekends? It is the least conventional tip in this guide, and I suspect it works better than most.
Somewhere near you there is a room where decisions about your street get made. Go and sit in it. Notice where they put you.
Frequently Asked Questions
What defines a building or space as “civic”?
A building or space is civic when it is held for the community, hosts collective decisions, justice or shared ritual, and is designed to represent the community to itself. Ownership matters, but so does use and symbolism. A town hall, a parliament, a guildhall, a library and an open square can all qualify. A privately owned shopping centre fails the ownership test, and a monument nobody can use fails the use test. Civic status is partly legal, but it is also a matter of who feels entitled to walk in.
How did the Industrial Revolution change civic architecture?
It supplied money, population and rivalry. Fast-growing northern English towns built grand town halls to announce their success, and Leeds is the clearest case: a competition-winning design, a lavish royal opening in 1858 and a clock tower added to make the statement bigger [24][25]. The buildings also combined jobs that earlier eras kept apart, with courts, council chambers, offices, police cells and a concert hall under one roof [26]. Civic pride became a design brief.
Can a civic building remain a symbol of democracy if its political context changes?
Yes, but only if it is reinterpreted rather than simply repainted. Berlin’s Reichstag is the standard example. After reunification it was chosen as the seat of a democratic parliament despite its association with some of the worst of German history, and Foster’s rebuild added the public dome while leaving visible scars of the past, including wartime graffiti, on display [33]. Athens’s Pnyx moved in the other direction: in the Roman period part of it became a sanctuary [7]. A building keeps its meaning only as long as people keep using it for the purpose it stands for.
What are the main challenges in conserving historic civic spaces today?
Cost, vacancy and use. Councils under financial pressure sell or close buildings, as in Pudsey and Poole [43][44]. Maintenance backlogs turn into emergencies, as at Cleckheaton [45]. Even the grandest buildings, like Guildhall’s roof and the Palace of Westminster, need long, expensive programmes [46][47]. The best answer I know is continuous public use: community ownership, flexible hire, and a reason for people to walk in.
How do seating layouts change the way people debate?
Across civic assembly spaces architectural history, layouts set the default posture. Facing benches, as in the Commons, encourage opposition; Churchill argued as much in 1943 [27]. A circle or hemicycle with the public watching from above, as in the Senedd, signals shared responsibility and openness [34]. A bowl facing one platform, like the Pnyx, makes every speaker equally visible [6]. The Dogon toguna lowers the roof so nobody can stand and posture [5]. Historians caution that the link is influence, not destiny [13], but design is the cheapest nudge a society has.
Sources
[1] UNESCO World Heritage Centre, “Viking Monuments and Sites / Þingvellir National Park” (Tentative List). https://whc.unesco.org/en/tentativelists/5587
[2] Smithsonian Journeys, “World Heritage: Iceland.” https://www.smithsonianjourneys.org/blogs/blog/2009/11/02/world-heritage-iceland/
[3] “Palaver (custom),” Wikipedia. https://en.wikipedia.org/wiki/Palaver_(custom)
[4] “Toguna,” Wikipedia. https://en.wikipedia.org/wiki/Toguna
[5] Galerie Flak, “Togu’na,” quoting the Metropolitan Museum of Art’s description. https://galerieflak.com/en/togu-na-2
[6] American School of Classical Studies at Athens, via Dickinson College Commentaries, “Pnyx.” https://dcc.dickinson.edu/node/28980
[7] Kevin T. Glowacki, “The Pnyx,” The Ancient City of Athens (Stoa.org). https://www.stoa.org/athens/sites/pnyx.html
[8] Mogens Herman Hansen, “The Athenian Ecclesia and the Assembly-Place on the Pnyx,” Greek, Roman, and Byzantine Studies (Duke University Libraries). https://grbs.library.duke.edu/index.php/grbs/article/download/6201/5169/15035
[9] “Pnyx,” Wikipedia. https://en.wikipedia.org/wiki/Pnyx
[10] Encyclopaedia Britannica, “Rome: The Forum.” https://www.britannica.com/place/Rome/The-Forum
[11] “Roman Forum,” Wikipedia. https://en.wikipedia.org/wiki/Roman_Forum
[12] “Comitium,” Wikipedia. https://en.wikipedia.org/wiki/Comitium
[13] Paul Seaward, “Do our buildings shape us?”, The History of Parliament Trust. https://historyofparliament.com/2016/12/13/do-our-buildings-shape-us/
[14] Rethinking The Future, “6 Instances of Evolution of Public Spaces Throughout History of Architecture.” https://www.re-thinkingthefuture.com/city-and-architecture/a2612-6-instances-of-evolution-of-public-spaces-throughout-history-of-architecture/
[15] Fordham University, Medieval London Sites, “Guildhall.” https://medievallondon.ace.fordham.edu/exhibits/show/medieval-london-sites/guildhall
[16] Guildhall, City of London Corporation, “The Many Lives of Guildhall.” https://www.guildhall.cityoflondon.gov.uk/visual-guides/the-many-lives-of-guildhall
[17] City of London Corporation, “Guildhall Great Hall.” https://www.cityoflondon.gov.uk/things-to-do/attractions-museums-entertainment/guildhall-great-hall
[18] Museo Civico di Siena (Be Culture), Palazzo Pubblico. https://www.beculture.it/en/museums/museo-civico-di-siena/
[19] SAGE Encyclopedia of Urban Studies, “Allegory of Good Government.” https://sk.sagepub.com/ency/edvol/embed/urbanstudies/chpt/allegory-good-government
[20] “The Allegory of Good and Bad Government,” Wikipedia. https://en.wikipedia.org/wiki/The_Allegory_of_Good_and_Bad_Government
[21] Finestre sull’Arte, review of Mariella Carlotti, “The Good of All.” https://www.finestresullarte.info/en/books/books-the-good-of-all-by-mariella-carlotti
[22] A View on Cities, “Piazza del Campidoglio.” https://aviewoncities.com/rome/piazza-del-campidoglio
[23] Capitoline Museums, “The square and the flight of steps (cordonata).” https://museicapitolini.org/en/node/2494
[24] “Leeds Town Hall,” Wikipedia. https://en.wikipedia.org/wiki/Leeds_Town_Hall
[25] Yorkshire Post, “Cheers for Victoria at town hall opening.” https://www.yorkshirepost.co.uk/heritage-and-retro/retro/cheers-for-victoria-at-town-hall-opening-1830254
[26] Historic England, National Heritage List entry 1255772, Leeds Town Hall. https://historicengland.org.uk/listing/the-list/list-entry/1255772
[27] UK Parliament, “Churchill and the Commons Chamber,” Living Heritage. https://www.parliament.uk/about/living-heritage/building/palace/architecture/palacestructure/churchill/
[28] Structurae, “Boston City Hall.” https://structurae.net/en/structures/boston-city-hall
[29] The Twentieth Century Society, “Boston City Hall.” https://c20society.org.uk/botm/boston-city-hall/
[30] Architecture Lab, “Boston City Hall / Kallmann, McKinnell & Knowles.” https://www.architecturelab.net/boston-city-hall-kallmann-mckinnell-knowles/
[31] The Architect’s Newspaper, on the renovation of Boston City Hall Plaza. https://www.archpaper.com/?p=335120
[32] Boston Magazine, “Can We Finally Save City Hall Plaza?” https://bostonmagazine.com/?p=2113511
[33] Arquitectura Viva, “Past Imperfect: a Transparent Dome for a Reborn Reichstag.” https://arquitecturaviva.com/articles/pasado-imperfecto-transparencias-del-reichstag
[34] Senedd Cymru, “20 Years of the Senedd Building.” https://senedd.wales/senedd-now/senedd-blog/20-years-of-the-senedd-building-inside-the-welsh-parliament/
[35] Senedd Cymru, “The Senedd: A Landmark Building.” https://senedd.wales/visit/our-estate/the-senedd-a-landmark-building/
[36] Foster + Partners, “City Hall handed over to Government Office for London on time and on budget.” https://www.fosterandpartners.com/news/city-hall-handed-over-to-government-office-for-london-on-time-and-on-budget
[37] Building magazine, “Twisted genius.” https://www.building.co.uk/focus/twisted-genius/1018207.article
[38] “110 The Queen’s Walk (formerly City Hall),” Wikipedia. https://en.wikipedia.org/wiki/110_The_Queen%27s_Walk
[39] Bisnow, “What Do You Do With An Empty Gonad?” https://www.bisnow.com/news/london/office/what-do-you-do-with-an-empty-gonad-106832
[40] Kéré Architecture, “Benin National Assembly.” https://www.kerearchitecture.com/work/building/benin-national-assembly
[41] ArchDaily, news listing including “The Illusion of Lightness: Designing Civic Voids for Public Life” and “Reversible Cultural Pavilion Activates Public Space in Frankfurt 2026.” https://www.archdaily.com/en/news/page/57?day=13
[42] Senedd Cymru, “Senedd at 15.” https://senedd.wales/visit/our-estate/senedd-at-15
[43] Yorkshire Evening Post, “‘No viable way forward’: Pudsey Town Hall to be sold despite outcry.” https://www.yorkshireeveningpost.co.uk/news/politics/no-viable-way-forward-pudsey-town-hall-to-be-sold-5492529
[44] Hits Radio, “Poole Civic Centre placed on heritage ‘at risk’ register due to ‘uncertain future’” (9 July 2026). https://www.hellorayo.co.uk/hits-radio/bournemouth-poole/news/poole-civic-centre-placed-on-heritage-at-risk-register-due-to-uncertain-future
[45] Kirklees Council Cabinet report, “Consideration of options for the future of Cleckheaton Town Hall” (2 December 2024). https://democracy.kirklees.gov.uk/documents/s61448/Cabinet%20-%20CTH%20-%20Main%20report%20-%20FINAL%20-%202nd%20Dec%202024.pdf
[46] Find a Tender Service, “Guildhall: Great Hall Roof H&S Works” (13 February 2026). https://www.find-tender.service.gov.uk/procurement/ocds-h6vhtk-06538e
[47] National Audit Office, “Restoration and Renewal of the Palace of Westminster: 2026 Update” (June 2026). https://www.nao.org.uk/reports/restoration-and-renewal-of-the-palace-of-westminster-2026-update/
[48] House of Commons Public Accounts Committee, oral evidence on Restoration and Renewal, 9 July 2026. https://committees.parliament.uk/oralevidence/17924/html/
[49] Royal Institute of British Architects, “RIBA responds to Palace of Westminster Restoration and Renewal costed proposals” (23 February 2026). https://www.riba.org/news/riba-responds-to-palace-of-westminster-restoration-and-renewal-costed-proposals/
 Culture Expert