
 By Dr. Julian Thorne
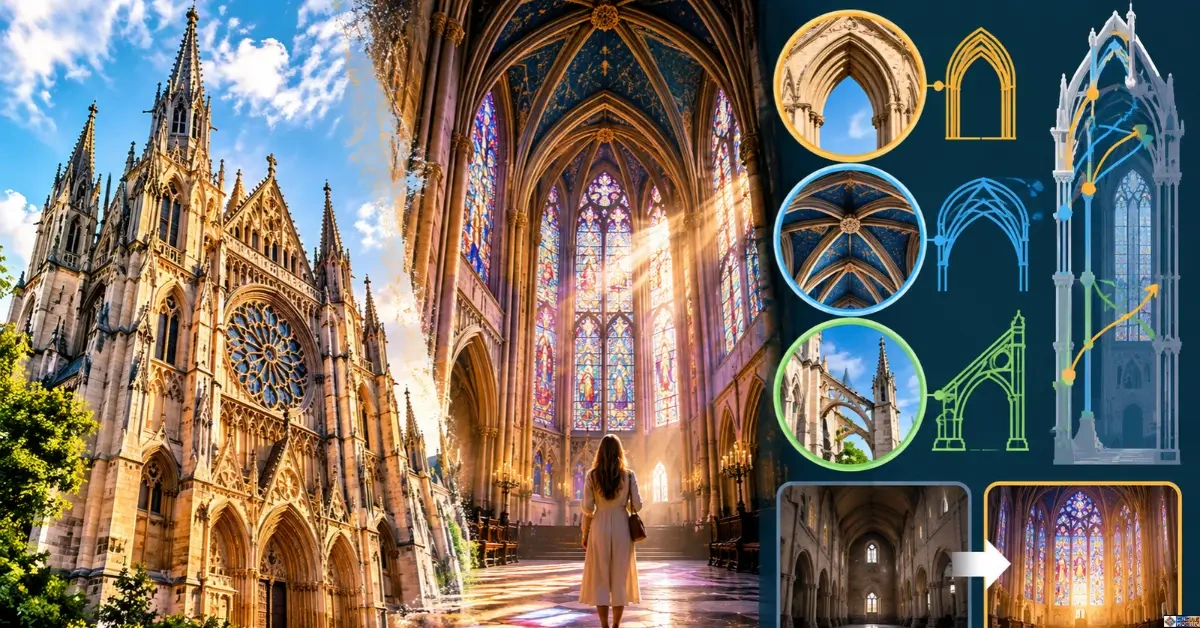
Gothic cathedral architecture light and shadow is a design system, not a happy accident. Three structural inventions—the pointed arch, the ribbed vault, and the flying buttress—let medieval masons thin the walls and fill them with stained glass.
The glass coloured the light. The stone aisles kept the shadow. Together they create a slow dim-bright-dim sequence that still shapes how visitors feel.
You step through the door and something shifts. The street noise drops. Your eyes need a few seconds to catch up. Then the colour arrives, far overhead, and you are looking up before you have decided to.
Most visitors feel this. Few can say why. And the standard explanations don’t help much: a list of pointed arches and flying buttresses reads like a parts catalogue, and no parts catalogue ever explained a lump in the throat. That gap is annoying. You came for meaning and got vocabulary.
Here is the better route. Gothic cathedral architecture light and shadow works as one connected system. Every famous feature was a tool for steering brightness, and every tool cost something in darkness elsewhere. The stone side of the story is covered across Culture mosaic, and What Is Gothic Art and Architecture? is a good primer if you want the full timeline. This piece stays with the light. Seven facts, each one something you can check against the building itself.
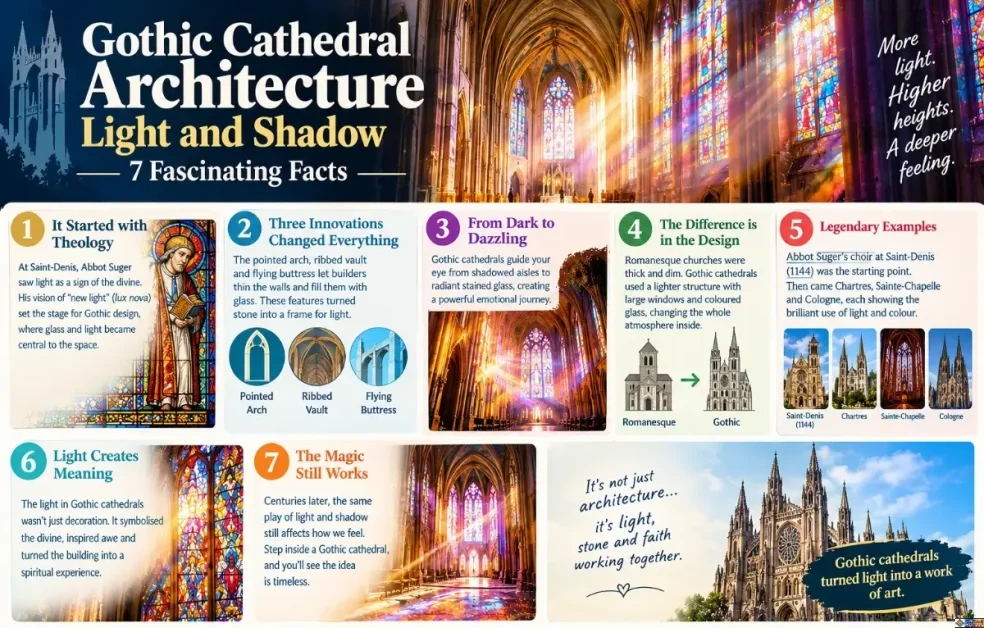
1. Why Gothic Cathedral Light Started as Theology
Start at Saint-Denis, just north of Paris. Abbot Suger rebuilt the east end there in the 1140s, and Columbia’s architectural history project calls his choir the first fully Gothic structure. For Suger, light worked as a sign of the divine. He praised the choir for its “wonderful and uninterrupted light” (a phrase quoted in MIT’s glazing study of the church). The shorthand people use for the whole programme is lux nova, Latin for “new light”.
I think it matters to be honest about the limits here. Suger is often credited with inventing the style, but he was a patron, not an architect. Two master masons did the building, and their names are lost. Scholars also still argue about how directly he drew on the mystical writings of Pseudo-Dionysius; one 2021 article in Convivium calls that link a long-debated question. What nobody disputes is the result: glass became a main feature of the architecture for the first time. Our companion piece, How Did Gothic Architecture Begin?, tells that origin story in full, and How Did Gothic Architecture Reinforce Christianity explains why light carried such weight for the medieval church.
To see how radical this was, put it beside what came before. Romanesque builders were not careless; they were limited by their vaults. Heavy round arches pushed outward, so walls had to stay thick and windows small. The difference in feel is huge.
Table 1. How light changed from Romanesque to Gothic
For a side-by-side of the structural differences, see Gothic vs. Romanesque Architecture.
2. Three Gothic Cathedral Elements That Turn Walls Into Windows
Here is the engineering trick, and it is simple once you see it. If the roof’s weight goes down through a few points instead of along a whole wall, the wall in between is free to become glass. Three inventions do that job, and they are the engine behind Gothic cathedral architecture light and shadow. They are also the heart of any list of Gothic architecture elements, and each one changes the light.
The pointed arch. A pointed arch sends more of its load straight down than a round one does, and masons could vary its height while keeping the same width. That meant tall windows in awkward bays, and tall windows mean light reaches deep into the nave.
The ribbed vault. Stone ribs form a frame, and thin panels fill the spaces between them. The weight funnels into the corners, onto piers, so the wall under the vault no longer has to be solid. Ribs also cast a pattern of lines that your eye follows upward. English builders pushed this into astonishing territory, as English Gothic vaulting types shows.
The flying buttress. The vault still pushes sideways. The flying buttress, an arm of stone arching over the aisle roof, catches that thrust and carries it to a heavy outer pier. I’d argue it is the most underrated lighting device ever built, because it is the reason the upper wall can be mostly window. Chartres is usually cited as the first great cathedral planned with flying buttresses from the start. For the structural detail, read the Flying Buttress Definition in Art guide.
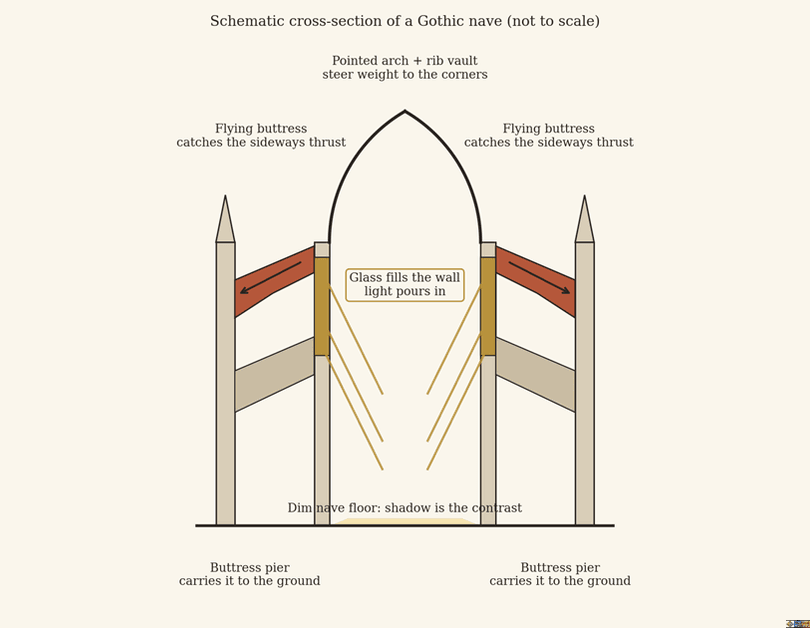
Figure 1. Original schematic: how the three structural elements free the wall for glass. Illustrative only, not to scale.
Table 2. What each structural element does, and what it does to light
3. How Stained Glass Colours the Light
A big window is only half of lux nova. The other half is what the glass does. Stained glass does not just admit daylight; it filters it, and coloured glass absorbs a good share of what hits it. So a nave with walls of glass can still be dim, and that is part of the effect: the colour glows because the surrounding space is dark.
The Sainte-Chapelle in Paris is the clearest demonstration. Louis IX had it built between 1242 and 1248 to house relics including the Crown of Thorns. Its fifteen windows rise about fifteen metres and hold 1,113 biblical scenes, and nearly two-thirds of the glass is still original 13th-century work. Strictly speaking it is a royal chapel, not a cathedral, but it is the best single room for understanding what the masons were chasing.
Chartres makes the same argument at cathedral scale. After a fire in 1194, the church was rebuilt within a generation, and UNESCO recognised it as a World Heritage Site in 1979. Its blue glass has a reputation of its own. I’d call that reputation earned: blue is the colour that seems to hang in the air rather than sit on the wall.
4. Why Shadow Is Half the Design
So, what is light and shadow in architecture? It is the deliberate arrangement of bright and dark areas so that a space guides attention and sets a mood. Light only reads as light against shade. Gothic masons understood that, even if they never wrote it down in those words.
Look at a typical three-storey cathedral elevation. The arcade at ground level stays dim. The triforium (the narrow arched gallery) sits in between. The clerestory, the top band of windows, carries the brightness. Your eye climbs from gloom to glow. That is Gothic cathedral architecture light and shadow as a sequence you can walk through, not an effect you glance at.
There is a modern way to say it, and I think it fits. A medieval Gothic cathedral is a dark-mode interface. The surround is dark, the bright elements are few and saturated, and your attention goes where the light is. It is an analogy, not a historical claim, but it explains why these buildings still hold a phone-scrolling crowd quiet.
Remember the original light sources, too. Candles and lamps flickered below, so shadows moved. Daylight changed hourly above. The building was never one fixed picture.
5. Where Sacred Geometry Meets Gothic Buildings
Sacred geometry is a loaded phrase, so let’s keep to the evidence. Master masons did work from geometric constructions. Villard de Honnecourt’s sketchbook, made around the 1220s to 1240s, shows geometric methods for laying out stone shapes. And when Milan Cathedral’s builders argued in the 1390s over how tall their church should be, the dispute turned on rival geometric systems, a story the art historian James Ackerman examined in 1949.
Whether a given proportion carried a spiritual meaning is harder to prove building by building. What is solid is that geometry shaped the light. Cologne Cathedral’s choir has a height-to-width ratio of about 3.6 to 1, the tallest proportion of any medieval church, which makes the glass a tall, narrow column of colour. For the symbolism side, English Gothic architecture symbolism takes the interpretive question further.
6. What Stained-Glass Light Psychology Really Shows
I’d rather tell you what is known than promise a neat answer. Nobody, to my knowledge, has run a controlled experiment measuring how coloured medieval glass changes visitors’ emotions. So claims about stained-glass light psychology are informed hypotheses, not lab results.
Two real research threads are relevant. Dacher Keltner and Jonathan Haidt’s 2003 paper on awe defines it through perceived vastness and a need to update your mental picture; a tall, dim-to-bright nave plausibly supplies both. And a 2007 study by Joan Meyers-Levy and Rui Zhu found that people in rooms with higher ceilings tended toward freer, more abstract thinking than people in lower rooms. Neither study was done in a cathedral. Together they make the old intuition reasonable, not proven.
For a more atmospheric, non-scholarly take on the same theme, see this essay on Gothic cathedral architecture light and shadow; treat it as a mood piece rather than a research source.
7. Famous Gothic Cathedral Interiors Compared
Here are four famous Gothic cathedral interiors, each showing a different side of Gothic cathedral architecture light and shadow. Dates and figures come from the sources listed at the end.
Table 3. Four medieval Gothic cathedrals and how they handle light
Gothic cathedral Cologne: light across 632 years
Cologne is worth a closer look. Construction began in 1248 and the cathedral was completed in 1880, after a long pause; the original plan was followed through. It reached about 157 metres and briefly held the title of tallest building in the world. It draws roughly six million visitors a year, which is the clearest social proof I can offer that this style still works on people.
Its light story has a twist. According to Britannica, the medieval windows were taken out before the heavy air raids of 1944. In 2007 the artist Gerhard Richter completed a vast modern window to replace glass lost in the war. Medieval masons, I suspect, would have approved: new light in an old frame.
England: the same idea, a different accent
English builders took the structural trick and turned it toward pattern. The English Gothic architecture characteristics page maps the three English phases. King’s College Chapel in Cambridge, a chapel rather than a cathedral, is the famous example of a fan vault under big glazed walls. Gloucester’s great east window does something similar at cathedral scale.
How to Read the Light on Your Next Visit
Knowledge is only useful if you take it inside. Four things to try. First, check which way the building faces. Most cathedrals put the altar at the east end, so morning light favours the choir and late afternoon often lights the west windows. Second, give your eyes two full minutes before you judge the space; they need that to adapt. Third, trace where the coloured patches land on the floor and walls, then look up to find which window made each one.
Now the wildcard. Go on an overcast day on purpose. Direct sun makes dramatic floor patterns, but soft grey light shows you the glass itself: the colours, the lead lines, the tiny figures, with no glare.
Pick one cathedral within a day’s travel and go before the year turns. The low winter sun in the UK slants deeper into a nave than the high summer sun does, and the best light of the year is short. The best way to test Gothic cathedral architecture light and shadow is to go and look, and the first thing worth doing there is nothing. Stand still, look up, and let the building finish its sentence. If you want your next read, Gothic Architecture and Its Significance picks up the story from here.
Frequently Asked Questions
What is light and shadow in architecture?
It is the planned contrast between lit and unlit areas, used to shape how a space looks, feels and guides movement. In Gothic cathedrals, glass-filled upper walls supply the brightness and the stone aisles supply the shade.
What are three characteristics of a Gothic cathedral?
The three most-cited characteristics are the pointed arch, the ribbed vault and the flying buttress. Together they let builders make tall, thin-walled buildings with very large windows.
What are the five key elements of Gothic architecture?
A common five-part answer is the pointed arch, the ribbed vault, the flying buttress, large stained-glass windows with stone tracery, and an emphasis on height. For a fuller definition, see What Defines Gothic Architecture?
What are 7 defining characteristics of Gothic architecture?
Add sculpted portals and rich ornament to the five above and you have seven: pointed arches, ribbed vaults, flying buttresses, tracery and stained glass, verticality, sculpted doorways, and decorative carving. Our guide to Gothic architecture key features walks through each one.
What does lux nova mean, and why is it linked to Gothic cathedrals?
Lux nova is Latin for “new light”. It is the phrase commonly used to sum up Abbot Suger’s glass-filled design at Saint-Denis, where coloured light was treated as a way of approaching the divine. Scholars still debate how directly he drew on earlier philosophy, but the architectural result is well documented.
Sources and Further Reading
- Columbia University CCNMTL. Saint-Denis (Paris map project). https://ccnmtl.columbia.edu/projects/paris_map/buildings/stdenis/1300.html
- MIT Libraries, Dome. Saint-Denis: Stained Glass in Chevet and Ambulatory. https://dome.mit.edu/handle/1721.3/108671
- Linda Hall Library. Abbot Suger (Scientist of the Day). https://www.lindahall.org/about/news/scientist-of-the-day/abbot-suger/
- Virdis, A. (2021). Color in Suger’s Saint-Denis: Matter and Light. Convivium (abstract, Masaryk University). https://www.phil.muni.cz/en/research/publishing-and-editorial-activities-of-the-faculty/overview-of-publishing-and-scientific-activities/1808521
- Panofsky, E. (1979). Abbot Suger on the Abbey Church of St.-Denis and Its Art Treasures. Princeton University Press.
- Gerson, P. L. (ed.) (1986). Abbot Suger and Saint-Denis. Metropolitan Museum of Art.
- World History Encyclopedia. Louis IX and Capetian Politics at Paris’ Sainte-Chapelle. https://www.worldhistory.org/article/2069/louis-ix-and-capetian-politics-at-paris-sainte-cha/
- World History Encyclopedia. Sainte-Chapelle Upper Chapel (image record). https://www.worldhistory.org/image/13177/sainte-chapelle-upper-chapel/
- Structurae. Cologne Cathedral: general information. https://structurae.net/en/structures/cologne-cathedral
- Encyclopaedia Britannica. Cologne Cathedral. https://www.britannica.com/print/article/125993
- Welterbe Deutschland. Cologne Cathedral. https://welterbedeutschland.de/koelner-dom/
- UNESCO World Heritage Centre. Chartres Cathedral (inscribed 1979). https://whc.unesco.org/en/list/81/
- UNESCO World Heritage Centre. Cologne Cathedral (inscribed 1996). https://whc.unesco.org/en/list/292/
- Ackerman, J. S. (1949). ‘Ars sine scientia nihil est’: Gothic Theory of Architecture at the Cathedral of Milan. The Art Bulletin 31(2).
- Villard de Honnecourt. Portfolio (c. 1220s-1240s), Bibliothèque nationale de France, MS fr. 19093.
- Keltner, D. and Haidt, J. (2003). Approaching awe, a moral, spiritual, and aesthetic emotion. Cognition and Emotion 17(2), 297-314.
- Meyers-Levy, J. and Zhu, R. (2007). The influence of ceiling height. Journal of Consumer Research 34(2), 174-186.
 Culture Expert