
 By Dr. Julian Thorne
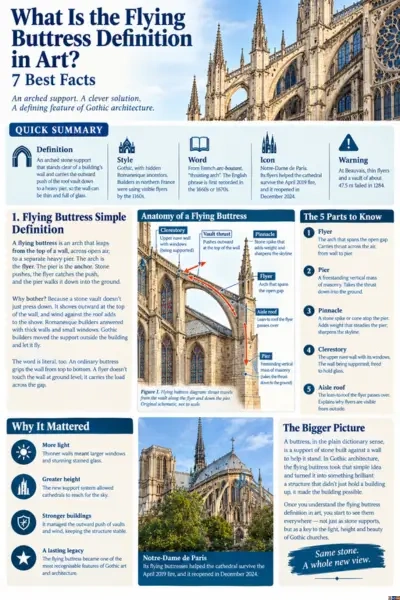
The flying buttress definition in art, in one breath: a flying buttress is an arched stone support that stands clear of a building’s wall and carries the outward push of the roof vault down to a heavy pier, so the wall itself can be thin and full of glass.
Search “flying buttress” and you usually get one of two things. A one-line dictionary entry. Or a force diagram that looks like it was drawn for a bridge inspector.
Neither explains why art historians get so worked up about a bit of stone propping up a wall. That’s the frustrating part. You wanted to understand what fills your view when you stand in front of a cathedral, and what you got was a physics worksheet.
So here is the flying buttress definition in art, told the way I think it should be told: as a repair job that turned into a style. Structure first. Then beauty. Then the odd twist, where the beauty turned out to be structural all along. Stay with it and you’ll be able to read the outside of any Gothic church like a sentence, and the other bones of the skeleton are waiting in our guide to Gothic architecture elements when you want them.
1. Flying Buttress Simple Definition: What Are Flying Buttresses in Gothic Architecture?
Start with the plain version of the flying buttress definition in art. A flying buttress is an arch that leaps from the top of a wall, across open air, to a separate heavy pier. The arch is the flyer. The pier is the anchor. Stone pushes, the flyer catches the push, and the pier walks it down into the ground.
Why bother? Because a stone vault doesn’t just press down. It shoves outward at the top of the wall, and wind against the roof adds to the shove. Romanesque builders answered with thick walls and small windows. Gothic builders answered by moving the support outside the building and letting it fly.
The word is literal, too. An ordinary buttress grips the wall from top to bottom. A flyer doesn’t touch the wall at ground level at all; it carries the load across the gap. I go deeper on that load path in Gothic architecture key features.
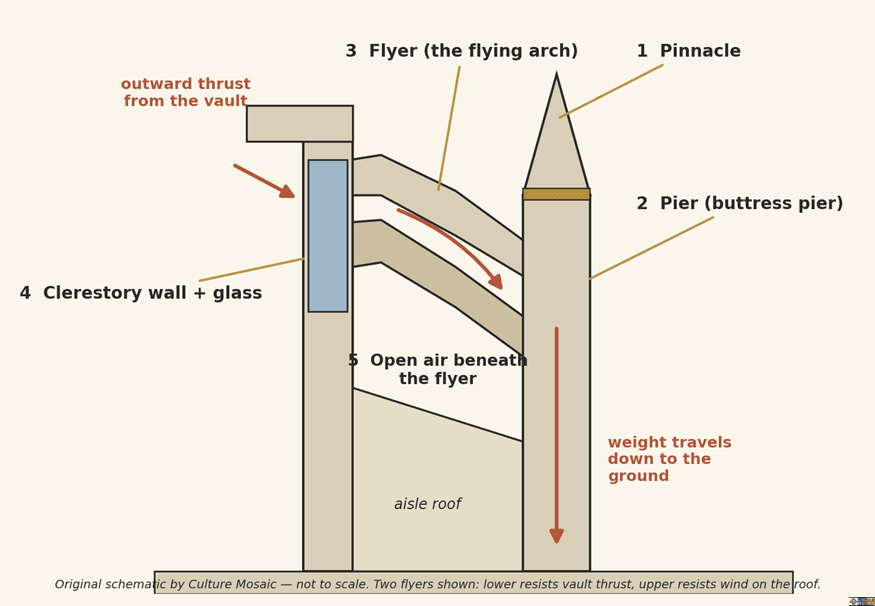
Figure 1. Flying buttress diagram: thrust travels from the vault along the flyer and down the pier. Original schematic, not to scale.
Five parts are worth knowing. Learn these and every flying buttress diagram you meet afterwards makes sense.
One more detail, because it changes how you look at the real thing. Gothic churches often carry two flyers, one above the other. The lower arch, positioned below the springing point of the vault, takes the vault’s thrust. The upper one answers wind loading on the roof.
What is the meaning of a buttress, and where does the word come from?
A buttress, in the plain dictionary sense, is a support of stone or brick that braces the wall of a building. The flying kind borrowed its name from French. Merriam-Webster traces it to arc-boutant, literally “thrusting arch”: arc for arch, boutant from bouter, to thrust.
The English phrase “flying buttress” is first recorded in the 1660s or 1670s, according to Dictionary.com. Sit with that gap for a second. Masons were raising these arches in the twelfth century. The English name turns up in writing roughly five hundred years later.
2. Buttress vs Flying Buttress: The Difference in One Table
People use the two words as if they were twins. They’re closer to cousins. Here is the difference at a glance.
The flying version is the lighter, cheaper trick. It gives you most of a solid buttress’s holding power without a wall of masonry glued to the building from top to bottom.
It also works as a rescue. At Chaddesley Corbett in Worcestershire, a buckled church wall was propped with a flying buttress, which turned out more practical than pulling the wall down and rebuilding it. An arch as a crutch. I like that a twelfth-century invention is still the sensible answer to a leaning wall.
3. Flying Buttress Purpose in Art: Why Structure Became Style
This is where the flying buttress definition in art parts company with the engineering manual.
Move the muscle outside and the wall has almost nothing left to do. So it stops behaving like a wall. It becomes a frame for glass. That is the whole route from a heavy Romanesque nave to a High Gothic interior where the stained glass seems to hold the building up. It doesn’t. The flyers do.
I’d argue there’s a second effect people miss, and it happens on the outside. Look through the gap under a flyer and you see sky, then the next flyer, then the next. The open space beneath the arch echoes what the clerestory does indoors: it lets your eye pass through the structure instead of stopping at it. And the piers climb the way the interior shafts climb, so inside and outside share one upward rhythm.
That’s the skeletal look. Bone and air, not slab. Whether you find it beautiful is up to you, but I think it’s hard to argue it isn’t deliberate, even if the first flyers were fixes rather than designs.
There is theology riding on that light, too. How medieval builders and clergy read glass and height as something heavenly is the subject of How Did Gothic Architecture Reinforce Christianity, and the English version of the same symbolism gets its own treatment in English Gothic architecture symbolism.
How to read one on your next visit
Three habits, and one odd one. First, walk round to the east end. That’s where flyers cluster around the apse and choir, and you can read them like a row of ribs. Second, count the tiers: one flyer or two? Two usually means one for the vault, one for wind on the roof. Third, look at the top of each pier. A pinnacle there isn’t just ornament. Its weight helps hold the pier steady against the flyer’s push.
The odd one: forget the cathedral for a minute. Stand palm to palm with a friend, feet well apart, and lean into each other. Your arms are the flyers, your feet are the piers. Step away and you both go over. Silly, yes. It’s also the quickest way to feel what a thrust line does.
4. Is a Flying Buttress Gothic or Romanesque?
Gothic. No hedging.
The mature flying buttress belongs to Gothic architecture. By the 1160s, architects in the Île-de-France were using longer, finer arches that ran from the clerestory wall over the aisle roofs to a heavy vertical buttress, plainly visible from outside.
But the idea has a pedigree. Ancient versions survive at the Basilica of San Vitale in Ravenna and the Rotunda of Galerius in Thessaloniki. And Romanesque churches such as Durham Cathedral used arches to pass vault thrust across the aisles, tucked out of sight beneath the gallery roof.
So Romanesque hid the idea. Gothic exposed it and made it a feature. That’s the cleanest way I know to keep the two straight. The Renaissance later went back to thick walls and dropped the flyer, which says something about how tightly it was tied to the Gothic appetite for light.
For the full contrast, round arch against pointed and wall against skeleton, see Gothic vs. Romanesque Architecture. The story of how the style took shape is in How Did Gothic Architecture Begin?. Across the Channel, English builders borrowed and bent the same toolkit; English Gothic Architecture Characteristics maps their three phases, and What Is Gothic Art and Architecture? sets the buildings in the wider story of the art.
5. The Flying Buttresses of Notre Dame de Paris Cathedral
If one building owns the flying buttress in the public mind, it’s Notre-Dame, and any honest flying buttress definition in art has to reckon with it. Fair enough. Its flyers are commonly counted among the earliest used on a Gothic cathedral, dated to around 1180.
Scholars still argue about who was first, though. William Clark and Robert Mark published a reconstruction of the Notre-Dame nave with flyers in The Art Bulletin in 1984, and later discussion of flyers at other northern French sites pushes the earliest examples back toward the 1150s. Saint-Germain-des-Prés in Paris also used flyers on its apse, finished in 1163. So “invented at Notre-Dame” is a tidy story with untidy edges.
The flyers didn’t stay as first built. According to the Friends of Notre-Dame de Paris, they were strengthened and enlarged in the fourteenth century after the walls showed stress, and Eugène Viollet-le-Duc added more during his nineteenth-century restoration.
Then came 15 April 2019. The fire toppled the spire, melted the lead-covered roof and sent charred timbers crashing down. The flyers mattered enormously that night. The Washington Post reported that they helped prevent the cathedral’s collapse, and the fear, as PBS’s NOVA put it in its reporting on the stabilisation, was simple and brutal: if the vaulting collapsed, the weight of the buttresses would push in the tall walls. Restorers built twenty-eight temporary wooden bracings beneath the flyers to hold them while the emergency work went on.
The cathedral reopened in December 2024. Work on the flyers goes on; the Post noted that some scaffolding has to stay while their structural integrity is preserved.
Here’s what I keep turning over. The most ornamental-looking part of the building did the ugliest job on the worst night. Beauty and load, the same stone.
6. Flying Buttress Examples: Chartres, Amiens and the Day Beauvais Fell
Examples are the fastest way to watch the flying buttress definition in art change over time. Read the table top to bottom and you can watch the flyer go from hidden, to heavy, to daringly slim.
Then there’s Beauvais, the cautionary tale. The choir vault there rose to nearly 47 metres, about four metres higher than Amiens, making it the tallest Gothic stone vault in the world. Within about fifteen years of its completion, by the cathedral’s own account, the flyers twisted and broke on a Friday in November 1284 and the vault came down with them.
Why? Nobody can say for certain, and the debate is still live. The commonly cited explanation is that the buttresses had been made thinner to let in the maximum amount of light, and that resonant vibrations from high winds did the rest. Iron tie rods now visible between the flyers were added at some point, though nobody knows when.
I read Beauvais as the price of the aesthetic. Thinner is prettier. Thinner is also riskier. The builders rebuilt at the same height, with more columns in the choir, and the vault stands today. If you want to see how English builders turned the vault itself into decoration, once the structural anxiety eased, that story is in English Gothic vaulting types.
7. Modern Flying Buttress: Where the Idea Went Next
You’d think the flying buttress died with the Middle Ages. Not quite. The flying buttress definition in art has a modern chapter, and it isn’t all revival.
The nineteenth-century Gothic Revival brought it back as a look. An architectural drawing survives of a Neo-Gothic flying buttress for the Votive Church in Vienna, a late nineteenth-century building. Where medieval work ends and revival begins is fuzzier than guidebooks admit; I’ve tried to draw that line in What Defines Gothic Architecture?.
Then, in the early twentieth century, the Canadian engineer William P. Anderson revived the form for lighthouses. Lighthouses. Wind-beaten towers, not cathedrals. It’s my favourite wildcard in the whole story, because it’s the flyer’s logic, a slender arch braced against a sideways shove, with no stained glass in sight.
And then the repair jobs, like Chaddesley Corbett, where a flying buttress is still a working answer to a leaning wall. Eight hundred years on, the trick hasn’t gone out of date. It just changed clients.
Next time you’re outside an old church, walk round the back. That’s where the argument between weight and light is still being made, in plain sight, in stone.
Frequently Asked Questions
What is the difference between a buttress and a flying buttress?
An ordinary buttress is a thickened mass of masonry built against a wall from top to bottom. A flying buttress is a two-part system: an arch (the flyer) that spans open space from the upper wall, and a separate heavy pier that receives the thrust. Because the flyer doesn’t touch the wall at ground level, it can be lighter and cheaper, and it leaves the wall free to carry large windows.
Is a flying buttress Gothic or Romanesque?
Gothic. The fully developed, visible flying buttress emerged in northern France in the twelfth century and became one of the defining features of Gothic architecture. It had precursors, though. Romanesque churches such as Durham Cathedral used arches to carry vault thrust, but hid them under the gallery roof, and much older examples survive at San Vitale in Ravenna and the Rotunda of Galerius in Thessaloniki.
What is the meaning of a buttress?
A buttress is a support, usually of stone or brick, built against or beside a wall to strengthen it and resist outward pressure. Plain buttresses stick out from a wall like fins. Flying buttresses add an arch that bridges the gap between the wall and a freestanding pier.
What is the origin of the word “flying buttress”?
The term comes from the French arc-boutant, which Merriam-Webster glosses as “thrusting arch”: arc means arch and boutant comes from bouter, to thrust. The English phrase “flying buttress” is first recorded in the 1660s or 1670s, several centuries after the first flyers were built. “Flying” describes the arch crossing open space rather than touching the ground.
What is the flying buttress definition in art, and why does it matter?
In art history, a flying buttress is an exposed arched support that carries the thrust of a vault outward and downward to a heavy pier. It matters because it freed Gothic walls from carrying that load, which allowed tall stained-glass windows and a light, skeletal exterior. The same stone that solved an engineering problem also gave Gothic cathedrals their signature silhouette.
More architectural history and cultural heritage features live at Culture mosaic.
Sources
- Merriam-Webster. “arc-boutant.” Merriam-Webster Dictionary. https://www.merriam-webster.com/dictionary/arc-boutant
- Dictionary.com. “flying buttress” (origin: first recorded 1660–70). https://www.dictionary.com/browse/flying-buttress
- Collins English Dictionary. “flying buttress.” https://www.collinsdictionary.com/dictionary/english/flying-buttress
- Wikipedia. “Flying buttress” (construction, Gothic aesthetics, Durham, Ravenna, Thessaloniki, Chaddesley Corbett, Anderson lighthouses). https://en.wikipedia.org/wiki/Flying_buttress
- Wikipedia. “Spire” (role of pinnacles on flying buttresses). https://en.wikipedia.org/wiki/Spire
- Clark, William W., and Robert Mark. “The First Flying Buttresses: A New Reconstruction of the Nave of Notre-Dame de Paris.” The Art Bulletin 66 (1984): 47–64. Discussed in the Creation of Gothic Architecture project’s article on early flyers in France. https://www.creationofgothic.org/COGA/files/articles/Flyers-in-France-1150s-to-1180.pdf
- Friends of Notre-Dame de Paris. “The Flying Buttresses of Notre Dame de Paris Cathedral.” https://www.friendsofnotredamedeparis.org/cathedral/artifacts/flying-buttresses/
- The Washington Post. “Notre Dame cathedral before and after the restoration.” 6 December 2024. https://www.washingtonpost.com/world/interactive/2024/notre-dame-cathedral-before-and-after/
- Euronews. “In pictures: Inside the restoration project that is bringing Notre-Dame back to life.” https://www.euronews.com/2020/04/15/in-pictures-inside-the-restoration-project-that-is-bringing-notre-dame-back-to-life
- PBS NOVA. “Stabilizing Notre Dame’s Famous Buttresses.” Season 47, Episode 8. https://www.pbs.org/video/stabilizing-notre-dames-famous-buttresses-mloqxc
- ArchDaily. “Notre Dame Cathedral Reopens in Paris, France.” 9 December 2024. https://www.archdaily.com/1024495/notre-dame-cathedral-reopens-in-paris-france
- Cathédrale Saint-Pierre de Beauvais. “History of Beauvais Cathedral.” https://cathedrale-beauvais.fr/en/historical-overview-of-beauvais-cathedral/
- Wikipedia. “Beauvais Cathedral.” https://en.wikipedia.org/wiki/Beauvais_Cathedral
- Heritage (MDPI). “Beauvais Cathedral: The Ambition, Collapse and Legacy of Gothic Engineering.” https://www.mdpi.com/2571-9408/8/6/203
 Culture Expert