
 By Dr. Julian Thorne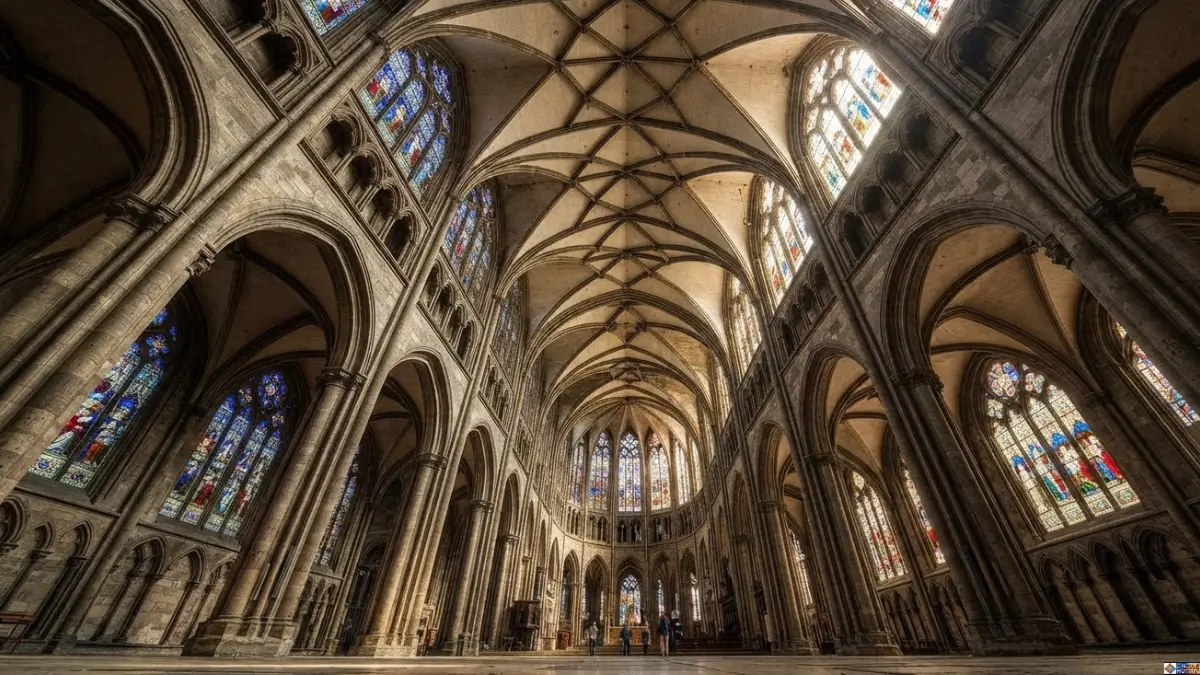
Gothic architecture key features are the pointed arch, the ribbed vault, and the flying buttress — three structural inventions that let medieval masons replace thick, dark Romanesque walls with soaring stone skeletons and enormous windows. Add tracery, stained glass, exaggerated verticality, and sculpted portals, and you have the seven traits that define the style. It began at the Abbey of Saint-Denis outside Paris in 1144, spread across Europe within decades, and still shapes how we build and feel about sacred space today.
The Problem: Too Much Jargon, Not Enough Wonder
I’ve sat through university lectures where “ogival,” “rib vault thrust,” and “clerestory fenestration” got thrown around like everyone in the room already had a stonemason’s vocabulary. Most people walk into a cathedral, tip their head back, and feel something. They don’t want a dissertation. They want to know why the ceiling is so far away and why it doesn’t fall down. Fair enough. That’s the gap I want to close here.
What Is Gothic Architecture, Really?
Gothic architecture is a building style that dominated European churches, cathedrals, and later civic buildings from roughly the mid-12th century to the early 17th century. It grew directly out of the Romanesque style, keeping some of its logic but discarding the heaviness. What Is Gothic Art and Architecture? is a question I get from readers constantly, and the short answer is: it’s architecture built around structural honesty in service of light.
Unusually for an architectural movement, historians can point to an almost exact birthdate. Art historian H.W. Janson wrote that Gothic “was born between 1137 and 1144 in the rebuilding, by Abbot Suger, of the Royal Abbey Church of Saint-Denis, just outside the city of Paris,” and that within decades the style had spread across the Capetian lands and, by the 13th century, across Europe.
I’ve laid out that origin story in more depth in How Did Gothic Architecture Begin?, but the short version matters here: Suger wasn’t chasing beauty for its own sake. He believed physical light led the mind toward divine light, and he needed a structural system that could carry walls made mostly of glass. That need produced the features we’re about to walk through.
The 7 Gothic Architecture Key Features
1. The Pointed Arch
The pointed arch is the signature move. Where a Romanesque round arch pushes its load straight down and out sideways — which is why Romanesque walls are so thick and their windows so small — a pointed arch channels weight down through two angled sides toward a single point. That single change lets builders vary the height of an arch independently of its width, which sounds like a small technical footnote until you realize it’s what let masons cover irregular floor plans with vaults of consistent height for the first time.
2. The Ribbed Vault
Stack pointed arches into a ceiling and you get a ribbed vault: a framework of stone ribs that carries the weight of the vault down to specific points, called piers, rather than spreading it along an entire wall. According to English Gothic vaulting types, English masons pushed this idea further than almost anyone, evolving from simple quadripartite vaults into elaborate fan and pendant vaults by the 15th century — Gloucester Cathedral’s cloister is the textbook case. The rib does the structural work; the thin stone panels between the ribs, called webbing, just need to keep the weather out.
3. The Flying Buttress
Here’s the feature people ask about the most. A flying buttress is an external arch of stone, standing away from the main wall, that reaches across open air to brace the upper wall against the outward push, or thrust, generated by a stone vault. I go into more technical depth in Flying Buttress Definition in Art, but the plain version is this: without it, the outward thrust of a high stone vault would eventually push the supporting walls apart.
The flying buttress takes that thrust and carries it down, outside the building, into a heavy pier planted in the ground. Because the wall itself no longer has to fight gravity alone, it can be thinned out and filled with glass instead of stone. No buttress, no rose window.
How the Pointed Arch Changed the Load Path
Round Arch (Romanesque)
Load spreads down AND sideways
➔ walls must be thick
Pointed Arch (Gothic)
Load channels down toward a narrow point,
carried on to buttresses ➔ walls can be thin
Original diagram: how the pointed arch redirects load compared with a round arch.
4. Tracery and Stained Glass
Tracery is the ornamental stonework — bars, mullions, and curving ribbons of carved stone — that subdivides a large Gothic window and holds the stained glass in place. Early tracery was geometric, built from circles and simple intersecting shapes; by the 14th century it had loosened into flowing, flame-like curves, a change so distinctive that art historians named an entire period after it (the French call it Flamboyant, quite literally “flaming”). Behind the tracery, stained glass did more than decorate. In an age when most people couldn’t read, coloured glass told Bible stories in sequence, turning a cathedral wall into a kind of public library made of light.
5. Verticality
Every proportion in a mature Gothic building leans upward. Piers are slender and clustered rather than single, thick columns. Mouldings run in unbroken vertical lines from floor to vault rather than pausing at a horizontal cornice. Pinnacles and spires push the roofline higher still. This wasn’t accidental — verticality was the whole point, a physical argument that the building, and by extension the worshipper’s attention, belonged pointed toward heaven rather than settled on the earth.
6. Sculpted Portals
The west front of a Gothic cathedral is usually its most theatrical surface: tiered rows of carved saints, kings, and biblical scenes wrapped around the main doors, often arranged so that the story runs from the Old Testament at the bottom to Christ’s Last Judgment near the top. These portals functioned as a visual sermon for a largely illiterate congregation, and they’re one reason How Did Gothic Architecture Reinforce Christianity is a question worth taking seriously rather than treating as an academic aside — the architecture was doing theological work, not just structural work.
7. Ornamentation: Gargoyles, Crockets, and Finials
The smaller decorative details — carved gargoyles that double as waterspouts, leaf-shaped crockets climbing up spires, finials capping every pinnacle — are easy to dismiss as flourish. They’re not. Gargoyles solved a genuine engineering problem (throwing rainwater clear of the masonry and foundations below, rather than letting it run down the wall and erode the stone), and the rest of the ornament reinforced the vertical, organic feel of the whole structure. Function and decoration were rarely separated in the Gothic mind.
Pointed Arch vs Round Arch: What’s the Real Difference?
Where Gothic Style Evolved in the UK
England didn’t just import Gothic wholesale; it ran its own three-stage evolution, and I’d argue it’s one of the clearest evolutionary sequences in architectural history anywhere in Europe. I’ve broken this down in full in English Gothic Architecture Characteristics, but here’s the shape of it:
Those period names came from the 19th-century architect Thomas Rickman, who was the first to systematically sort English medieval buildings into a chronology, and his three-part scheme is still the one taught in UK architecture courses today.
Gothic vs. Romanesque: Why the Comparison Matters
You genuinely can’t understand what’s radical about gothic architecture key features without holding them against what came before. I’ve written a full side-by-side breakdown in Gothic vs. Romanesque Architecture, but the short version is that Romanesque buildings solved the “how do we roof a large stone building” problem with mass — thick walls, small windows, round arches, dim interiors. Gothic solved the same problem with engineering — thin walls, huge windows, pointed arches, flooded light. Same problem, opposite answer.
The Three Structural Components That Make It All Work
If someone asks what are the three components of Gothic architecture, the honest engineering answer is: the pointed arch, the ribbed vault, and the flying buttress. Every other feature on this list — the tracery, the verticality, even the height records set by cathedrals like Beauvais — depends on that trio working together.
Remove the buttress and the walls can’t be thinned. Remove the rib vault and the weight can’t be concentrated at specific piers. Remove the pointed arch and neither of the other two makes structural sense. The RIBA’s own collections overview describes Gothic architecture key features plainly as the pointed arch, the rib vault, the flying buttress, window tracery, pinnacles, and spires — with walls reduced to a minimum by the 15th century.
Modern Gothic: Does the Style Still Get Used?
Gothic never really died; it went dormant and came back louder. The 19th-century Gothic Revival — driven in Britain by figures like Augustus Pugin and cemented as a national style once the rebuilt Houses of Parliament went up — borrowed the pointed arch and verticality of medieval Gothic and applied it to town halls, universities, and railway stations, not just churches. You’ll still find contemporary architects reaching for pointed windows, ribbed ceiling patterns, and dramatic verticality in everything from university chapels to concert halls, usually in materials the original masons never had — steel-reinforced concrete, laminated timber, structural glass that needs no buttress at all. The DNA is the same even when the material isn’t.
A Few Famous Examples, If You Want to See It for Yourself
Chartres Cathedral in France, Cologne Cathedral in Germany, and Westminster Abbey and York Minster here in Britain are the buildings I’d point a first-time visitor toward. Each one demonstrates a slightly different regional flavour of the same structural logic, and standing under any of their vaults tells you more in thirty seconds than a page of description ever will.
Why Any of This Still Matters
I think the reason gothic architecture key features still land, eight centuries later, is that they were never purely decorative choices. Every pointed arch, every rib, every buttress was solving a real physical problem, and the solution happened to be beautiful. That combination — honest structure producing genuine wonder — is rare, and it’s worth understanding rather than just photographing on a heritage weekend. If this piece has you hooked, our deeper dive into Gothic architecture elements covers the same seven traits from a more visual, example-heavy angle, and it’s worth the extra ten minutes. You can browse more of this kind of coverage over at Culture Mosaic.
Frequently Asked Questions
- What are the 7 characteristics of Gothic architecture?
The seven most commonly cited traits are the pointed arch, the ribbed vault, the flying buttress, window tracery paired with stained glass, exaggerated verticality, sculpted portals, and decorative ornamentation such as gargoyles and pinnacles. The first three are structural; the rest build on the freedom those three create.
- What is the main difference between a pointed arch and a round arch?
A round arch pushes its load down and outward across the full width of the wall beneath it, which forces that wall to be thick. A pointed arch channels the load down through two angled sides toward a narrower point, which lets the height and width of the arch vary independently and lets the supporting wall be much thinner.
- What does a flying buttress actually do?
It carries the outward thrust generated by a stone vault away from the main wall and down into a heavy pier set into the ground, using an external arch that “flies” across open space. That relieves the wall of most of its structural burden, which is why Gothic walls could be filled with glass instead of stone.
- What are the three main periods of English Gothic architecture?
Early English (roughly 1180–1250), Decorated (roughly 1250–1350), and Perpendicular (roughly 1350–1540). Each period is defined mainly by window tracery style and vault complexity, moving from simple lancet windows toward elaborate fan vaulting.
- Is Gothic architecture still used today?
Not in its original medieval form, but its influence never disappeared. The 19th-century Gothic Revival reintroduced pointed arches and verticality to civic buildings across Britain, and contemporary architects still borrow Gothic proportions and silhouettes, usually built with modern materials like steel and reinforced concrete rather than hand-cut stone.
Sources
- RIBA Collections, “Gothic” — riba.org/explore/riba-collections/architectural-styles/gothic-movement
- Metropolitan Museum of Art, “Abbot Suger and Saint-Denis” — metmuseum.org/en/met-publications/abbot-suger-and-saint-denis
- English Gothic periodisation after Thomas Rickman, “An Attempt to Discriminate the Styles of Architecture in England” (1812)