
 By Dr. Julian Thorne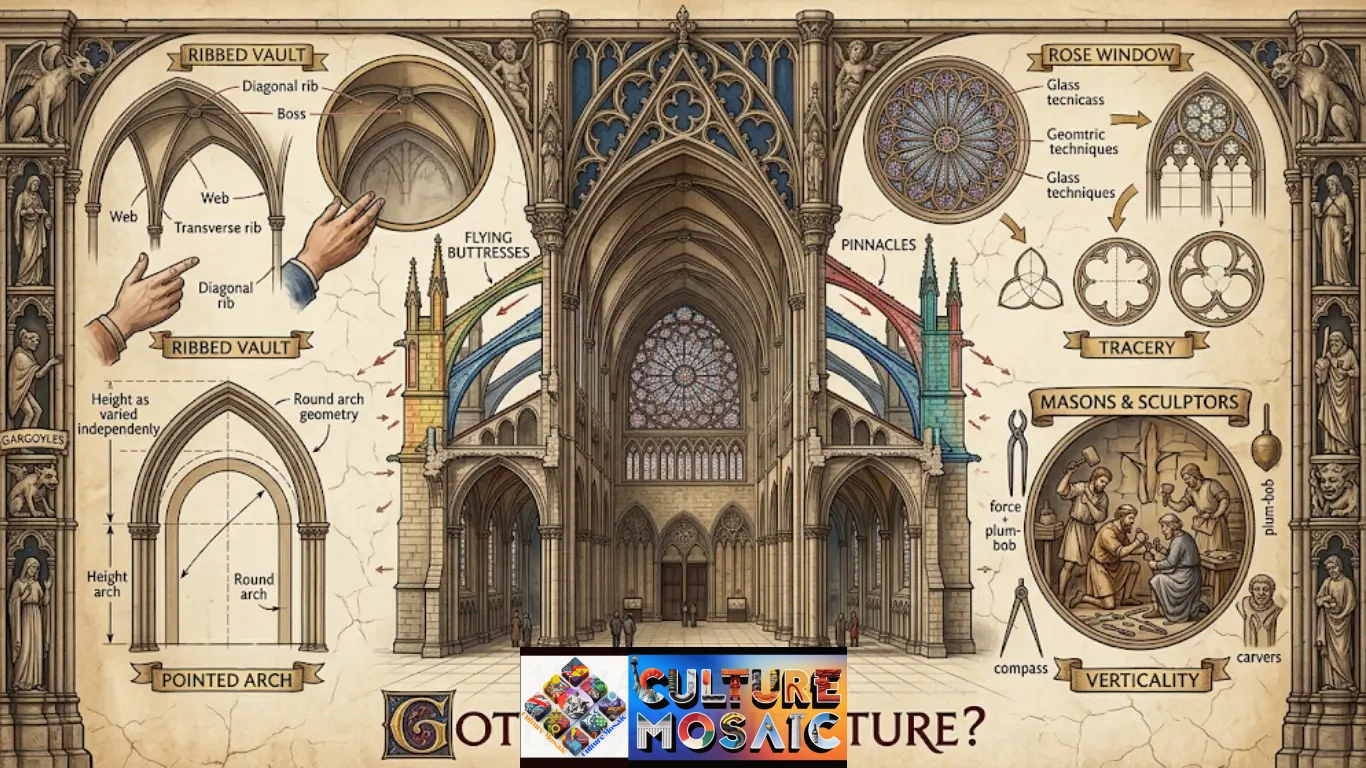
What Defines Gothic Architecture? 7 Compelling Reasons to Explore Europe’s Cathedrals
| Quick Summary What defines Gothic architecture? A structural system built on the pointed arch, the ribbed vault, and the flying buttress — three engineering tricks that let medieval masons trade thick Romanesque walls for towering stone frames stuffed with glass. Why is it called “Gothic”? Renaissance critics coined the word as an insult, blaming the style on the Goths, the tribes blamed for Rome’s collapse. When and where did it start? Around 1140, at the Abbey of Saint-Denis outside Paris, under Abbot Suger. The 7 characteristics: pointed arches, ribbed vaults, flying buttresses, large stained glass windows, elaborate tracery, soaring verticality, and richly sculpted portals. Most famous example: Notre-Dame de Paris, followed closely by Chartres, Cologne, and Salisbury Cathedral. Gothic vs. Victorian: not the same thing — Victorian Gothic (or Gothic Revival) is a 19th-century homage to the medieval original, not the original itself. |
I still remember the first time I stood underneath a Gothic nave and felt genuinely small. Not small like a tourist checking a box on a list, but small the way you feel standing at the edge of a canyon. Cold stone. Colored light pouring sideways through glass the size of a house. A ceiling that seemed to have given up on gravity altogether. That’s the moment most people actually start caring about the question I get asked more than almost any other: what defines Gothic architecture?
Here’s the problem. Most explanations you’ll find online either drown you in jargon — clerestories, tympanums, ogee arches — or they flatten the whole thing into “pointy windows and gargoyles.” Neither one tells you anything true. And if you’re planning a trip to see these buildings, writing a paper on them, or just trying to win an argument about whether “Gothic” means Notre-Dame or means Hot Topic, that gap is genuinely frustrating. I’ve watched students and readers alike leave a museum lecture more confused than when they walked in.
So let’s fix that. I’m going to walk you through what defines Gothic architecture the way I’d explain it to a smart friend over coffee: no filler, real history, and enough detail that you’ll actually remember it next time you’re standing under one of these ceilings yourself.
Why Is Gothic Architecture Called “Gothic”?
Here’s a detail that surprises almost everyone I tell it to: the people who built these cathedrals never called their work “Gothic.” Not once. The term didn’t exist yet.
It was invented roughly three centuries later, and it was meant as an insult. Renaissance writers — Giorgio Vasari chief among them — wanted to celebrate a return to classical Roman proportion and order. Anything that broke from that, especially the soaring, pointed, “irregular” architecture of the Middle Ages, got dismissed as the work of barbarians. Vasari pinned the blame on the Goths, the Germanic tribes remembered for helping topple the Western Roman Empire, even though the Goths had nothing whatsoever to do with building cathedrals. The label was pure rhetorical insult dressed up as art history.
What did medieval builders actually call it? Opus Francigenum — “French work.” Which is, frankly, more accurate. This style was born in France and radiated outward from there.
I find it a little delicious that a name coined to mean “ugly and barbaric” is now used to describe some of the most breathtaking buildings human beings have ever raised. Words have a strange sense of humor.
The Real Answer: An Engineering Problem, Not a Decorating Choice
Strip away the ornament, the statues, the stained glass, and you’re left with an engineering problem: how do you build a stone wall tall enough to reach heaven without it collapsing under its own weight?
Romanesque builders answered that with mass. Thick walls, small windows, round arches, heavy piers. It worked, but it was dark and squat.
Gothic builders answered it with a completely different trick. Instead of resisting the load with brute thickness, they figured out how to guide it — down through ribs, across flying buttresses, into piers set outside the building. Once the walls stopped carrying weight, they could stop being walls at all and start being frames for glass. Every Gothic structure, whatever its age, location, or purpose, shares five defining elements: pointed arches shape the openings, ribbed vaults cover the ceilings, flying buttresses brace the walls, stained glass fills the windows, and carved tracery organizes the stonework.
That’s the whole secret, honestly. It isn’t a decorating style. It’s a load-bearing philosophy that happened to produce some of the most emotional interiors ever built.
The 7 Characteristics of Gothic Architecture
I get asked for a tidy list constantly, so here’s mine — built from decades of teaching this material, not a copy-paste of someone else’s blog post.
1. The pointed arch. The most distinguishing characteristic of Gothic is the pointed arch, and it relieves some of the thrust, reducing stress on other structural elements compared with the wide, rounded arches typical of Romanesque buildings. A pointed arch also does something a round one can’t: its height can be adjusted independently of its width, which let masons make uneven bays line up at a single roofline.
2. The ribbed vault. Think of it as a stone skeleton for the ceiling. Ribbed vaults consist of intersecting arches that form a framework of ribs, providing additional support and distributing weight more effectively, which allowed for expansive, open interiors.
3. The flying buttress. This is the feature that makes Gothic cathedrals photograph so dramatically from the outside — those stone arms reaching out to brace the walls. The flying buttress was a crucial element for supporting the weight of the ribbed vault, redirecting the thrust from the vault out and down the outside pier. I’ve written a full breakdown of how the mechanics actually work in my piece on the flying buttress definition in art, if you want the engineering in more depth.
4. Large stained glass windows. Once the walls stopped bearing weight, architects filled them with color instead of stone. I go much deeper into how this tradition developed in my article on Gothic stained glass windows history — it’s one of my favorite rabbit holes in this whole field.
5. Tracery. The delicate stone webbing that divides those enormous windows into patterns isn’t just decoration. It’s what keeps a fifty-foot pane of glass from being one giant, structurally hopeless sheet.
6. Verticality. Everything in a Gothic building points up — the arches, the ribs, the spires, even the way columns are bundled into thin vertical shafts. It’s not an accident. It’s theology expressed in stone, a physical argument that the eye, and the soul, should travel toward heaven.
7. Sculpted portals and ornament. The entrances to Gothic cathedrals are covered in carved saints, biblical scenes, and grotesques. Early Gothic figures are stiff and formal; by the 13th century, sculpture had loosened into something startlingly lifelike, with real weight and real emotion in the faces.
What Are the Four Main Characteristics of Gothic Architecture?
If someone forces me to cut that list down to four essentials — the features you genuinely cannot call a building “Gothic” without — I’d pick:
- The pointed arch
- The ribbed vault
- The flying buttress
- Large stained glass windows made possible by the first three
Everything else — tracery, verticality, sculpture — grows out of those four. They’re the trunk; the rest is branches.
Early Gothic Architecture: How It Began
Every style has an origin story, but this one has an unusually specific one, right down to the year.
In the 12th century, the abbot Suger rebuilt portions of the Abbey of Saint-Denis using innovative structural and decorative features, and the choir he completed in 1144 is widely considered the first structure to bring together all of the style’s defining elements. Suger wasn’t an architect by training. He was a statesman and confidant to two French kings, and he was obsessed with an idea: that physical light was a reflection of divine light, and that a church should be built to let as much of it in as possible.
That obsession is the real seed of everything that followed. Once Suger’s masons proved you could open a wall that wide and still hold the roof up, the idea spread across northern France within a generation — and then across Europe within a century. I trace this whole chain of cause and effect, cathedral by cathedral, in my longer piece on how Gothic architecture began.
French Gothic Architecture
France gets to claim the birthplace, and it shows. The 12th and 13th centuries saw an almost unbelievable building boom across the Île-de-France and beyond — Chartres, Reims, Amiens, Laon, and of course Notre-Dame de Paris, each competing, quite openly, to be taller and lighter than the last.
These features were all present in a number of earlier, Romanesque buildings, and one of the major 12th- and early 13th-century achievements was to use this engineering expertise to create major buildings that became, in succession, broader and taller. Chartres pushed stained glass to a new extreme. Reims became the coronation church of French kings, its facade dense with sculpture. Amiens is, to this day, the tallest complete Gothic cathedral in France, and standing in its nave still gives me chills after more than a decade of visits.
This tradition also gave the style its internal chronology — Early Gothic, High Gothic, Rayonnant, and Flamboyant — each phase pushing the walls thinner and the windows wider, right up until the style’s final, lace-like flourish before the Renaissance swept back in.
English Gothic Architecture
England took the French idea and, in classic English fashion, made it its own. Rather than chasing height above all else, English builders leaned into breadth, decoration, and a strong horizontal rhythm running down the length of the nave.
There are three main periods of English Gothic: Early English Gothic (1180 to 1250), Decorated Gothic (1250 to 1350), and Perpendicular Gothic (1350 to 1520). Early English gave us the tall, narrow lancet windows at Salisbury Cathedral. Decorated Gothic exploded into elaborate window tracery and richer ornament. Perpendicular — a style unique to England — flattened everything into strict vertical lines and produced the astonishing fan vaulting you’ll find at King’s College Chapel in Cambridge.
I’ve broken down each of these three phases, building by building, in a dedicated piece on English Gothic architecture characteristics, including why English cathedrals so often look like a patchwork of all three styles stitched together over centuries.
Famous Examples of Gothic Architecture
If you only remember a handful of buildings, remember these:
- Notre-Dame de Paris — the single most recognizable Gothic silhouette on Earth, and still recovering from the 2019 fire.
- Chartres Cathedral — arguably the best-preserved medieval stained glass collection anywhere.
- Reims Cathedral — where French kings were crowned for centuries.
- Cologne Cathedral — Germany’s Gothic giant, not finished until the 19th century, more than 600 years after it was started.
- Salisbury Cathedral — the purest single-phase example of Early English Gothic, built in under 40 years.
- Westminster Abbey — coronation church of English monarchs since 1066, and a genuine layer-cake of Gothic phases.
- Milan Duomo — Italy’s answer to French Gothic, dense with spires and marble rather than glass.
What Is the Most Famous Example of Gothic Architecture?
If I have to name one, it’s Notre-Dame de Paris. Begun in 1163, it isn’t the oldest Gothic building, and it isn’t the tallest. But no other cathedral has embedded itself in global memory quite the same way — through literature, through film, and tragically, through the 2019 fire that tore through its roof and spire on live television, watched by people who had never set foot in France and had never thought about the style for one second in their lives, and suddenly couldn’t stop.
That’s the real test of “most famous,” in my opinion. Not scholarly importance. Cultural gravity. Notre-Dame has it in a way almost nothing else in Western architecture does.
What Makes a Design “Gothic”?
Outside the cathedral context, “Gothic” gets used loosely — Gothic novels, Gothic fashion, Gothic interior design. So what actually ties those uses back to the architecture?
Three things, in my view: verticality, drama, and ornament with a purpose. A genuinely Gothic-influenced design pulls the eye upward, uses contrast (light against dark, stone against glass) for emotional effect, and treats decoration as meaningful rather than decorative for its own sake — every carved leaf on a Gothic capital is doing narrative or symbolic work, not just filling space.
I unpack this crossover between the architectural style and its cultural afterlife in what is Gothic art and architecture, which covers how the term migrated from cathedral walls into painting, sculpture, and eventually pop culture.
It’s also worth remembering that Gothic architecture reinforced Christianity quite deliberately — every soaring vault and light-flooded window was designed to make a visitor feel the presence of God physically, not just intellectually. That original purpose still shapes why “Gothic” reads as spiritual or dramatic today, even divorced from religion entirely.
Are Victorian and Gothic the Same?
No — and this trips up more people than almost any other question on this list.
“Gothic” properly refers to the medieval style built between roughly the mid-12th and 16th centuries. “Victorian Gothic,” or Gothic Revival, is a 19th-century movement — largely British — that looked back at those medieval buildings with real affection and tried to recreate their spirit using contemporary materials and construction methods.
Architects like Augustus Pugin championed the Revival because they believed Gothic represented a more honest, more spiritually serious way of building than the cold classicism that had dominated for the previous century. The Palace of Westminster, home to the UK Parliament, is Victorian Gothic Revival — not medieval Gothic — despite looking, at a glance, like it stepped straight out of the 1300s.
So: related, deeply admiring, but not the same thing. A Victorian Gothic building is a tribute act. A medieval Gothic cathedral is the original band.
Why This Still Matters
I’ve spent my career around these buildings, and I’ll say something a little unfashionable: I think this style is the single most emotionally intelligent one humans have produced. Every structural choice — every rib, every buttress, every pane of glass — was made to produce a feeling, not just to hold a roof up. That’s rare. Most architecture solves problems. This style solves problems and makes you cry a little, if you let it.
If you’re planning to see any of these buildings in person, do yourself one favor: go at the end of the day, when low sun hits the west-facing windows. That’s when the style stops being a definition on a page and starts being the thing it was actually built for. I’ve read about the significance of Gothic architecture in dozens of academic papers, and none of them capture it half as well as five quiet minutes standing under one of these ceilings will.
Frequently Asked Questions
Why is Gothic architecture called Gothic?
The name was coined during the Renaissance, roughly three centuries after the style began, as a derogatory term. Writers like Giorgio Vasari associated the medieval style’s departure from classical Roman proportion with the Goths, the Germanic tribes blamed for Rome’s collapse, even though the Goths had no actual connection to building these cathedrals. Medieval builders themselves originally called the style Opus Francigenum, or “French work,” which is a far more accurate geographical label.
What are the seven characteristics of Gothic architecture?
The seven core characteristics include:
- Pointed arches: Distribute weight more vertically, reducing lateral stress.
- Ribbed vaults: Act as a stone ceiling framework to support massive roofs.
- Flying buttresses: External stone arms that redirect ceiling weight away from the walls.
- Large stained glass windows: Made possible once walls no longer bore heavy weight.
- Elaborate tracery: Delicate stone webbing that supports high glass panes.
- Strong verticality: Visual elements designed to draw the eye toward heaven.
- Sculpted portals: Intricately carved doorways depicting religious, historical, or symbolic scenes.
The first three elements are structural engineering innovations, while the remaining four are aesthetic effects made possible by that engineering.
Are Victorian and Gothic architecture the same thing?
No. “Gothic” describes the original medieval architectural style built between roughly the mid-12th and 16th centuries. “Victorian Gothic” (also known as Gothic Revival) is a 19th-century movement that deliberately recreated the look and spirit of medieval architecture using modern construction methods and industrial materials. For example, the London Palace of Westminster is a Victorian Gothic Revival landmark, not a medieval Gothic structure.
What is the most famous example of Gothic architecture?
Notre-Dame de Paris is widely considered the most famous example. While it is neither the oldest nor the tallest Gothic cathedral, its global cultural footprint—magnified through centuries of literature, art, and widespread news coverage during its 2019 restoration—makes it immediately recognizable worldwide. Chartres Cathedral, Cologne Cathedral, and Salisbury Cathedral are also prominent historical examples.
What makes a building or design “Gothic”?
Whether examining a medieval cathedral or a modern design, three key principles define a Gothic structure: strong verticality that pulls the viewer’s eye upward, dramatic contrast between light and shadow, and meaningful ornamentation where decorative choices (such as carved capitals or stone tracery) serve symbolic or storytelling functions rather than existing purely for decoration.
Sources
1. Britannica, “Gothic Architecture” — britannica.com/art/Gothic-architecture
2. Britannica, “Western Architecture: Early Gothic” — britannica.com/art/Western-architecture/Early-Gothic
3. Britannica, “Gothic Art” — britannica.com/art/Gothic-art
4. National Geographic, “A Cathedral in Paris Gave Birth to Gothic Architecture” — nationalgeographic.com
5. History Hit, “10 of the Most Beautiful Gothic Buildings in Britain” — historyhit.com
6. Columbia University CCNMTL, “Saint-Denis” — ccnmtl.columbia.edu
7. Carmelite Gothic, “Gothic Elements” — carmelitegothic.com/gothic-elements