
 By Dr. Julian Thorne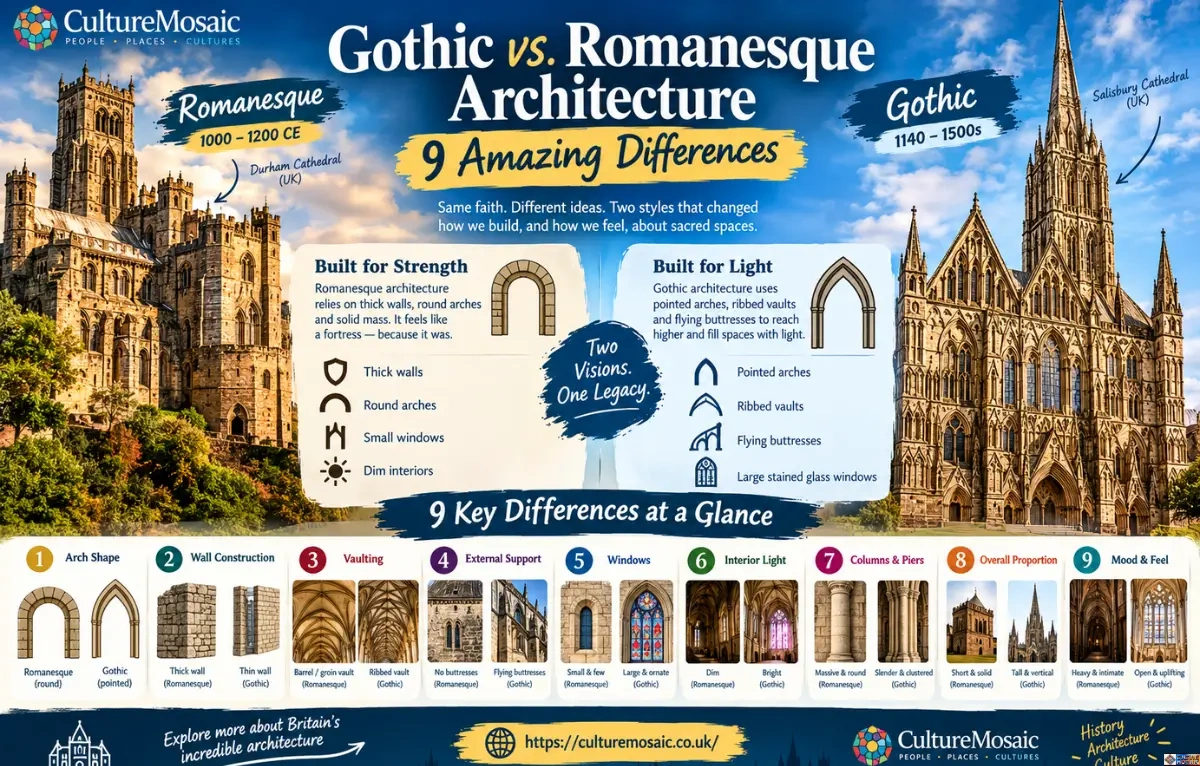
Quick Summary
- The major difference between Gothic and Romanesque architecture comes down to the arch: Romanesque relies on thick walls and rounded arches, while Gothic uses pointed arches, ribbed vaults, and flying buttresses to push buildings taller and fill them with light.
- Romanesque architecture ran roughly from 1000 to 1200 CE. Gothic architecture followed, beginning around 1140 at the Abbey of Saint-Denis near Paris and lasting into the 1500s in parts of Britain.
- Durham Cathedral is the UK’s benchmark Romanesque (Norman) building. Salisbury Cathedral and Westminster Abbey are the UK’s benchmark Gothic ones.
- Notre-Dame de Paris is Gothic, not Romanesque, despite the confusion its stone mass sometimes causes.
- You can usually tell them apart in ten seconds: round arch and a dim, fortress-like interior means Romanesque; pointed arch, soaring ceiling, and walls of stained glass means Gothic.
Stand in front of two English cathedrals, one Norman, one Gothic, and ask a coach party of tourists which is which. Nine times out of ten, they’ll guess wrong. I don’t say that to be smug. Round arches and pointed arches look deceptively similar from fifty feet away, and most guidebooks throw around terms like “Romanesque” and “Gothic” as if everyone already knows the difference. Most people don’t. And that’s a real shame, because once you know what you’re looking for, you can’t walk into a British cathedral again without reading its entire construction history off the walls.
This is the problem I want to fix. Not with a dry textbook rundown, but with the kind of practical, visual comparison you’d get from someone who has spent years staring up at vaulted ceilings trying to work out who built what, and when. Understanding Gothic vs. Romanesque architecture isn’t really about memorising dates. It’s about training your eye to catch one detail, the shape of an arch, and letting everything else follow from there. By the end of this guide, you’ll be able to spot the difference faster than the tour guide can finish their sentence.
If architectural history is your thing, Culture Mosaic covers a lot more ground than cathedrals alone, from civic heritage to design movements across Britain and Europe.
What Is the Major Difference Between Gothic and Romanesque Architecture?
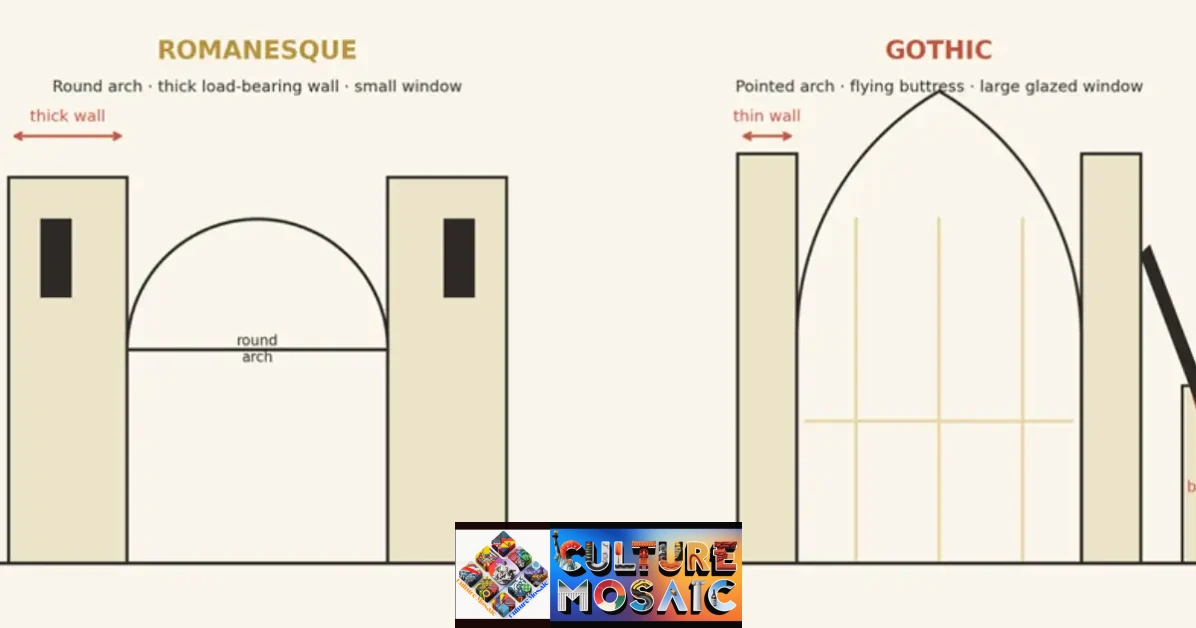
Here’s the short version, the one worth memorising before you read anything else: Romanesque buildings carry their own weight through sheer mass. Thick walls, squat columns, small windows, round arches. Gothic buildings carry their weight through engineering. Pointed arches direct force downward rather than outward, ribbed vaults distribute load along stone skeletons rather than solid walls, and flying buttresses catch what’s left on the outside of the building, freeing up the walls for glass.
Put simply: Romanesque is stone doing the work. Gothic is stone getting out of the way so light can do the work instead.
That single structural shift, the pointed arch replacing the round one, is why Romanesque churches feel like fortresses and Gothic cathedrals feel like they’re barely touching the ground. It wasn’t a style choice so much as a physics breakthrough, and once masons figured it out in northern France in the 1140s, there was no going back to the old heavy walls. Every other contrast you’ll read about in Gothic vs. Romanesque architecture, the light, the height, the mood of the interior, traces back to that one change.
Gothic vs. Romanesque Architecture: 9 Key Differences
Zoom in past the arch and the wall, and there are nine specific differences worth knowing if you want to date a building on sight. Here they are, in the order I’d actually check them on site:
- Arch shape. Romanesque openings are round, semi-circular arches. Gothic openings are pointed, lancet arches.
- Wall construction. Romanesque walls are thick and load-bearing, sometimes several feet deep. Gothic walls are thin, since ribs and buttresses carry the weight instead.
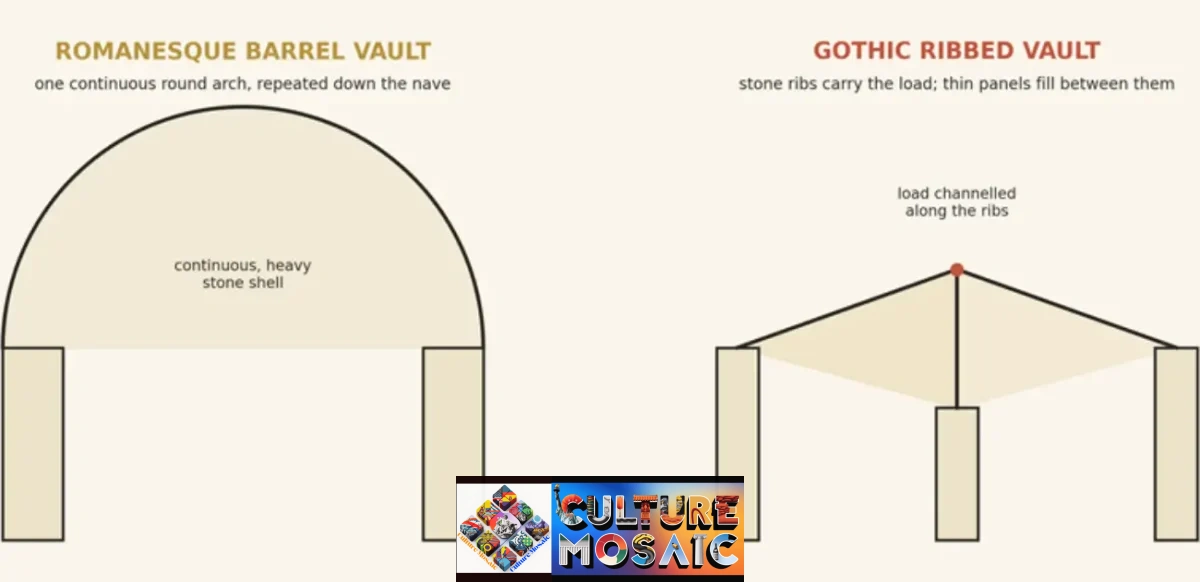
- Vaulting. Romanesque ceilings use barrel or groin vaults, a continuous stone shell. Gothic ceilings use ribbed vaults, a stone skeleton with thin panels filling the gaps between the ribs.
- External support. Romanesque buildings have none; the walls do all the work alone. Gothic buildings rely on flying buttresses to carry thrust away from the structure.
- Windows. Romanesque windows are small and few, to avoid weakening the wall. Gothic windows are large, often filled with tracery and stained glass.
- Interior light. Romanesque interiors are dim and shadowed. Gothic interiors are bright, sometimes startlingly so once the sun hits coloured glass.
- Columns and piers. Romanesque piers are massive and cylindrical, often carved with geometric patterns. Gothic columns are slender and clustered, drawing the eye upward.
- Overall proportion. Romanesque buildings emphasise horizontal mass and solidity. Gothic buildings emphasise vertical height, treating it as a spiritual statement.
- Decorative emphasis. Romanesque decoration favours carved capitals and blind arcading on solid stone. Gothic decoration favours sculpted façades, rose windows, and tracery, wherever the structure has freed up surface for it.
These nine points are really one idea told nine ways: once Gothic masons stopped needing the wall to hold the roof up, everything about a church’s appearance changed to match.
Romanesque Architecture: Origins and Characteristics
Romanesque architecture took shape across Europe from around the late 10th century, reaching full maturity through the 11th and 12th centuries. It grew out of a genuine building boom. Monasteries were expanding, pilgrimage routes were swelling with travellers, and the church needed structures that could hold far more people than the old timber halls ever could. Builders reached back to Roman engineering, hence the name, and blended it with Carolingian, Byzantine, and local Germanic building traditions.
The result was heavy, deliberate, and built to last centuries. Key characteristics include:
- Rounded, semi-circular arches over doors, windows, and arcades
- Thick load-bearing walls, sometimes several feet deep
- Barrel vaults and groin vaults instead of ribbed ones
- Small, narrow window openings that keep interiors dim
- Massive piers and columns, often decorated with carved capitals
- Twin towers flanking the west front, a layout later Gothic builders inherited
- A cruciform (cross-shaped) floor plan, standard for major churches
In England, this style is usually called Norman architecture, since it arrived with the Norman Conquest of 1066 and reshaped English church building almost overnight. Durham Cathedral, begun in 1093, is the style at its most confident: massive drum piers carved with geometric patterns, round arches marching down the nave, and a weight to the whole building that makes you lower your voice without thinking about it.
There’s a twist, though. Durham is also where Romanesque architecture starts quietly becoming something else. Its nave vault, completed around 1130, uses pointed stone ribs rather than the smooth round vaults typical of the style elsewhere in Europe, making it one of the earliest buildings anywhere to use the structural idea that would define Gothic architecture a decade later. Nowhere else in Britain do you see the hinge point of Gothic vs. Romanesque architecture as clearly as you do under Durham’s nave.
Gothic Architecture: Origins and Characteristics
If Romanesque is about mass, Gothic architecture is about ambition. It began around 1140 at the Abbey Church of Saint-Denis, just north of Paris, where Abbot Suger rebuilt the choir with a set of features that had existed separately before but had never been combined in one building: the pointed arch, the ribbed vault, slender clustered columns, and flying buttresses. Suger wanted a choir flooded with coloured light, and the structural tricks his masons assembled made that possible for the first time. The choir was finished in 1144, and within a generation, the new style, first known as Opus Francigenum, the “French style”, was spreading across northern Europe.
For a deeper breakdown of how the style came together, How Did Gothic Architecture Begin? traces the engineering step by step, and What Defines Gothic Architecture? is a good next stop if you want the full technical picture.
Gothic architecture’s defining features:
- Pointed (lancet) arches instead of rounded ones
- Ribbed vaults that channel weight down through columns rather than walls
- Flying buttresses, external stone arms that carry thrust away from the building
- Large windows, often filled with stained glass and tracery
- Thinner walls, since the structure no longer needs to hold everything up
- Soaring vertical proportions, with height treated as a spiritual statement
- Elaborate façades with sculpture, rose windows, and spires
England developed its own regional take on the style, generally more restrained and horizontal than the French cathedrals racing each other skyward. If you want the specifics, English Gothic Architecture Characteristics covers the Early English, Decorated, and Perpendicular phases in detail.
Gothic vs. Romanesque Architecture: Characteristics Side by Side
| Feature | Romanesque | Gothic |
| Arch shape | Round, semi-circular | Pointed, lancet |
| Wall thickness | Very thick, load-bearing | Thinner, non-load-bearing |
| Vaulting | Barrel and groin vaults | Ribbed vaults |
| External support | None (walls alone) | Flying buttresses |
| Windows | Small, few | Large, tracery, stained glass |
| Interior light | Dim, shadowed | Bright, luminous |
| Overall impression | Solid, fortress-like | Vertical, weightless-feeling |
| Approximate dates | c. 1000–1150 | c. 1140–1500 |
| UK style name | Norman | English Gothic |
Gothic vs. Romanesque Cathedrals: Examples Across the UK and Europe
Theory is one thing. Standing under a vault and feeling the difference is another. Here’s where to see both styles in Britain and on the continent.
Romanesque and Norman examples:
- Durham Cathedral, County Durham. A UNESCO World Heritage Site and the country’s finest Norman building, with the earliest known pointed rib vaults anywhere in Europe.
- Norwich Cathedral, Norfolk. Nearly complete Norman interior, cruciform plan, cloisters that took over a century to finish.
- Ely Cathedral’s nave, Cambridgeshire. Round arches and heavy piers dating to the late 11th century, though the cathedral’s later octagon is pure Gothic invention.
- Peterborough Cathedral, Cambridgeshire. One of the most complete Norman naves left standing in England.
Gothic examples:
- Salisbury Cathedral, Wiltshire. Built in a single 38-year campaign between 1220 and 1258, so it reads as one coherent Early English Gothic statement, spire and all, rather than a patchwork of eras.
- Westminster Abbey, London. Rebuilt from 1245 under Henry III in the French Gothic style, then extended over centuries.
- Canterbury Cathedral, Kent. Its choir, rebuilt after a fire in 1174, is one of the earliest full expressions of Gothic architecture in England.
- Notre-Dame de Paris, France. Begun in 1163, and still the single most recognisable Gothic building on Earth.
- Chartres Cathedral, France. Widely considered the high point of French Gothic, with almost all of its original 13th-century stained glass intact.
For a European-focused comparison that pairs nicely with this UK-centred one, this piece on Romanesque, Gothic, or Baroque walks through Italian examples that took the transition in a rather different direction.
Is Notre Dame Gothic or Romanesque?
Gothic, unambiguously. Construction began in 1163 under Bishop Maurice de Sully, and the cathedral is routinely cited by architectural historians as one of the defining monuments of the style, alongside Chartres and Reims. The confusion, when it happens, usually comes from the sheer mass of the west front, which can read as heavy and fortress-like in photographs. Step inside, though, and the pointed arches, ribbed vaults, and enormous rose windows leave no doubt. Notre-Dame also helped popularise flying buttresses on a grand scale; they weren’t in the original plan, but were added once the thin Gothic walls started to bow under pressure, and they became one of the cathedral’s signature features.
Similarities and Differences in Romanesque and Gothic Architecture
It’s easy to focus only on the differences, but the two styles share more DNA than people expect. Gothic didn’t appear from nowhere; it grew directly out of Romanesque experimentation, particularly the vault engineering pioneered at places like Durham.
| Shared ground | Where they diverge |
| Both are almost exclusively stone-built, church-focused styles | Romanesque prioritises mass and stability; Gothic prioritises height and light |
| Both use a cruciform floor plan for major churches | Romanesque uses round arches; Gothic uses pointed ones |
| Both grew out of monastic and ecclesiastical expansion | Romanesque has small windows; Gothic is defined by large glazed openings |
| Both spread across Europe through masons travelling between building sites | Romanesque needs thick walls to stand; Gothic uses external buttressing instead |
What Are the Four Types of Architecture?
This question comes up a lot alongside Gothic vs. Romanesque architecture searches, so it’s worth answering directly, even though it’s a separate topic. Historians and design writers group architecture in different ways depending on context. When people ask about the “four types,” they’re usually referring to one of two common classifications: either the four broad category types (residential, commercial, institutional, and industrial), or, in a historical-style context, four major Western architectural periods that are frequently taught together: Classical, Romanesque, Gothic, and Renaissance. Both answers are correct; it depends on whether the question is about function or history.
7 Defining Characteristics of Gothic Architecture
If you remember nothing else from this article, remember these seven. They’re the checklist I’d hand a first-time visitor before sending them into any British or French cathedral:
- Pointed arches, the structural signature of the entire style
- Ribbed vaults, which turn the ceiling into a stone skeleton rather than a solid shell
- Flying buttresses, external supports that carry outward thrust away from the walls
- Large stained-glass windows, made possible once walls stopped bearing the full load
- Verticality, with height used deliberately to draw the eye, and the mind, upward
- Elaborate façades, including rose windows, carved portals, and rows of sculpted figures
- Slender clustered columns, replacing the bulky Romanesque piers
There’s a spiritual logic behind most of these features, not just a structural one. For more on that connection, How Did Gothic Architecture Reinforce Christianity is worth reading, as is What Is Gothic Art and Architecture?, which looks beyond buildings to sculpture, manuscripts, and stained glass from the same period.
How to Tell Them Apart in Ten Seconds
Next time you’re standing in front of a cathedral and can’t remember which era you’re looking at, run through this quick sequence:
- Look at the arch above the main door. Round, it’s Romanesque. Pointed, it’s Gothic.
- Look at the windows. Small and few, Romanesque. Large and full of glass, Gothic.
- Look at the walls. Do they feel thick and solid, or thin with visible stone supports on the outside? Thick walls mean Romanesque; visible flying buttresses mean Gothic.
- Look up. If the ceiling feels low and heavy, you’re under a Romanesque roof. If it soars and seems barely attached to the walls, that’s Gothic engineering doing its job.
Heritage groups and cathedral guides across the UK use almost exactly this checklist when training new volunteers, because it works reliably even on buildings that mix both styles, which many English cathedrals do after centuries of rebuilding. Once this becomes second nature, the whole Gothic vs. Romanesque architecture question stops being a quiz and starts being something you just see.
FAQs About Gothic vs. Romanesque Architecture
What is the major difference between Gothic and Romanesque architecture?
The major difference is structural. Romanesque architecture relies on thick, load-bearing walls and rounded arches to support the roof, which keeps windows small and interiors dim. Gothic architecture uses pointed arches, ribbed vaults, and flying buttresses to move that structural weight outward and downward, which allowed walls to become thinner and windows to grow dramatically larger. Everything else, the light, the height, the sense of weightlessness in Gothic buildings, follows from that one engineering shift.
Is Notre Dame Gothic or Romanesque?
Notre-Dame de Paris is Gothic. Construction began in 1163, and the cathedral is considered one of the founding masterpieces of French Gothic architecture, built with pointed arches, ribbed vaults, and, eventually, flying buttresses to support its famously thin, glass-filled walls.
What are the four types of architecture?
It depends on context. In a functional sense, buildings are commonly grouped into residential, commercial, institutional, and industrial architecture. In a historical-style sense, particularly in introductory art history teaching, four major Western periods are often grouped together: Classical, Romanesque, Gothic, and Renaissance architecture.
What are 7 defining characteristics of Gothic architecture?
The seven core features are pointed arches, ribbed vaults, flying buttresses, large stained-glass windows, strong verticality, elaborate sculpted façades, and slender clustered columns. Together, these allowed Gothic builders to construct taller, lighter, and more light-filled churches than anything the Romanesque period had produced.
Which came first, Gothic or Romanesque?
Romanesque came first. It developed from roughly 1000 CE and dominated European church building through the 12th century. Gothic architecture emerged directly out of it, beginning around 1140 at the Abbey of Saint-Denis, and gradually replaced Romanesque as the standard style for major churches and cathedrals across Britain and Europe.
Sources and Further Reading
- Britannica — “Romanesque architecture”
- Britannica — “Notre-Dame de Paris”
- Britannica — “Salisbury Cathedral”
- Historic England / Heritage Calling — “A Guide to Norman Architecture in England”
- Durham World Heritage Site — “Architectural Importance”
- UNESCO World Heritage Centre — Durham Castle and Cathedral documentation
- Humanities LibreTexts — “Gothic Architecture”
- Wikipedia — “Salisbury Cathedral” and “Notre-Dame de Paris”
- Notre-Dame de Paris official website — “Architecture”