
 By Dr. Julian Thorne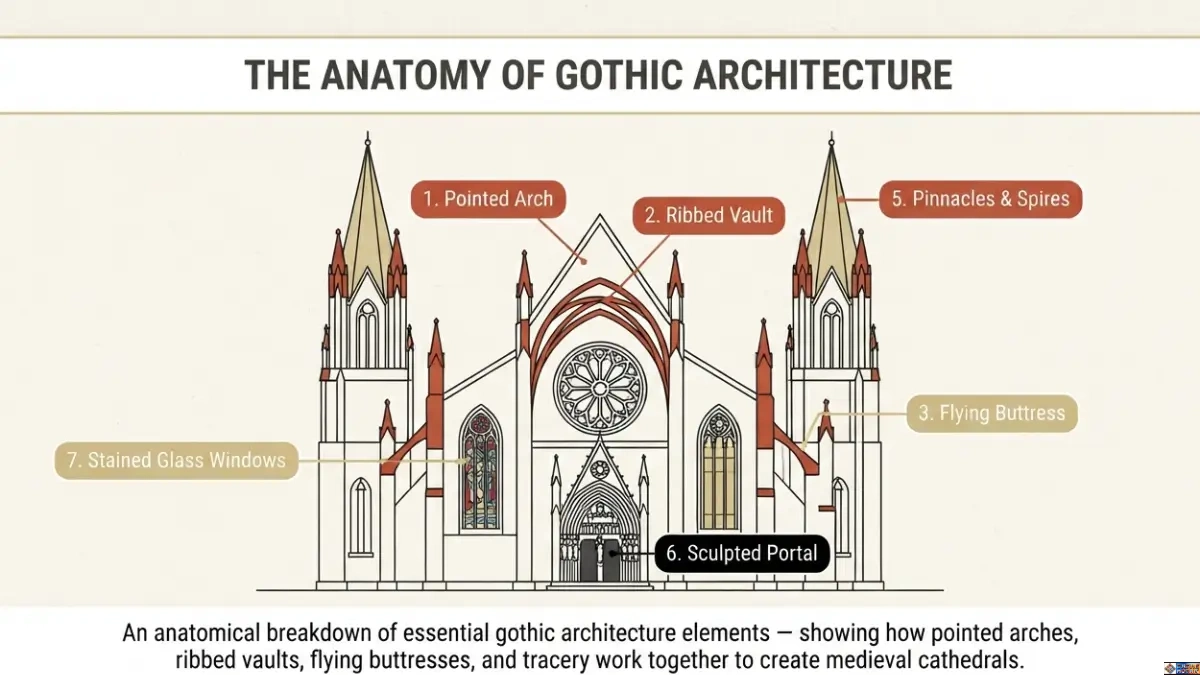
Quick Summary
Gothic architecture elements are the structural and decorative features that let medieval builders raise walls higher and thinner than anything built before them. The three load-bearing essentials are the pointed arch, the ribbed vault, and the flying buttress — together they moved weight off solid walls and onto a slender stone skeleton, which is what opened space for the tall windows Gothic buildings are famous for. Add tracery, pinnacles, spires, and sculpted portals, and you have the seven characteristics most historians point to when they define the style.
Salisbury Cathedral, Westminster Abbey, and Notre-Dame de Paris remain the clearest places to see all seven working at once. Early Gothic architecture began at the Basilica of Saint-Denis near Paris around 1144, and English Gothic architecture later split into three distinct phases — Early English, Decorated, and Perpendicular — each with its own signature.
What Are Gothic Architecture Elements, Really?
Here’s the problem I keep running into when people ask me about Gothic architecture elements: they’ve been told it’s a “style,” full stop, as if pointed arches and gargoyles were chosen for looks. That framing leaves out the part that actually matters. Gothic building elements are a structural argument first. The decoration came after — and often because of — a set of engineering decisions that solved a very specific problem: how do you build a wall tall enough to reach heaven without it falling down?
I understand the frustration when a school trip or a guidebook reduces all of this to “pointy windows, old church.” It’s a genuinely confusing style to learn from photographs alone, because so much of what makes it work is hidden — pushed outside the building, onto piers and buttresses you’d only notice if you walked around the back. Once you know what you’re looking for, though, a Gothic cathedral stops being a wall of stone and starts reading like a diagram. That’s the shift I want this article to give you: a working list of Gothic architecture elements you can actually spot on your next visit, not just recite.
The 7 Characteristics of Gothic Architecture: A Full Breakdown
How Gothic Architecture Elements Work Together
to the ground
(Tracery)
Ask ten architectural historians for the seven characteristics of Gothic architecture and you’ll get ten slightly different lists. In my reading of the sources, though, they cluster around the same core group. Here they are, structural elements first, decorative ones after.
1. Pointed Arch Architecture
The pointed arch is the single detail most people already recognise, and for good reason — it’s the feature that makes everything else possible. A round Romanesque arch pushes its weight outward in a wide, stubborn curve, which is exactly why Romanesque walls had to be thick and their windows small. A pointed arch channels that same load down a steeper, narrower path, straight toward the ground rather than sideways into the wall, which is why architectural historians credit the shape with letting builders push higher without adding bulk. That’s not a minor technical footnote. It’s the reason a Gothic nave can soar where a Romanesque one squats.
I’d argue the pointed arch is also the most flexible arch ever devised for a mason’s purposes, since its height and width can be adjusted independently — something a semicircular arch simply can’t do. That flexibility let builders keep arches visually consistent across spans of wildly different widths, which is part of why Gothic interiors feel so unified even when the bays themselves aren’t identical.
2. Ribbed Vault (Gothic)
Look up in any major Gothic cathedral and you’ll see stone ribs crossing the ceiling in an X, meeting at carved bosses. That’s the ribbed vault gothic builders used to replace the Romanesque barrel and groin vault, and it did two jobs at once: a framework of crossing ribs took over the structural work of the ceiling, while distributing that load far more evenly than a solid stone vault ever could. The ribs carry the structural load along defined lines; the thinner stone panels between them, called webs, just need to fill the gaps rather than bear weight themselves.
What strikes me every time I study a vault plan is how much lighter the whole ceiling becomes once the load has somewhere specific to go. Romanesque groin vaults are honest but heavy. Gothic rib vaults are honest and light — a rare combination in masonry.
3. Flying Buttress Function
If the pointed arch and the ribbed vault are the skeleton, the flying buttress is the crutch that lets the skeleton stand up straight — and it’s the single most misunderstood element on this list, so it earns its own explanation over on our Flying Buttress Definition in Art page.
Raising a vault higher increases the outward thrust at the top of the wall. Left alone, that thrust would simply push the wall over, and it was precisely this problem that made the flying buttress necessary: a way to carry the horizontal push down to the ground before the arches above took on stress they were never meant to bear. A flying buttress is essentially a half-arch, a stone strut that leaps across open space from the upper wall to a freestanding pier some distance away, catching that thrust mid-air and walking it down to the ground.
The knock-on effect is the part I find genuinely striking: because the buttress is doing the heavy lifting outside the building, the wall itself is freed from that job. The projecting stone arms carry the vault’s thrust well clear of the glazed walls and hand it off to solid piers standing apart from the building. Walls that no longer have to hold anything up can be mostly glass. That’s the whole trick behind stained-glass windows the size of a house front.
4. Tall Windows, Tracery, and Stained Glass
Once the structural weight moved outside, the wall became optional in a way it had never been before. Builders filled the gap with glass, and then divided that glass with stone tracery — thin ribs of carved stone holding smaller panes together in patterns that grew more elaborate as masons got braver. Early tracery was plain, made of simple lancet openings grouped in twos and threes. By the fourteenth century it had become the flowing, curvilinear stonework you see in the Decorated period, and later the strict vertical grids of Perpendicular Gothic.
Rose windows are the most theatrical version of this — a wheel of tracery radiating stone spokes around a circular frame, usually set into a west front or transept end, filling the whole crossing with shifting colour on a sunny afternoon.
Rose Window Tracery: A Simplified Pattern
5. Verticality: Pinnacles, Spires, and Slender Shafts
Everything about Gothic design pulls the eye upward, and that’s a deliberate choice, not an accident of engineering. Columns were carved as clusters of thin shafts rather than single fat drums, so the eye reads them as multiple upward lines instead of one static mass. Pinnacles — small stone spikes, often set atop buttresses — added weight exactly where it was needed to stop the buttress from sliding, while also sharpening the silhouette against the sky. Spires took that same vertical instinct and pushed it as high as thirteenth-century engineering dared, which at Salisbury Cathedral is 404 feet, still the tallest church spire in England.
6. Sculpted Portals and the West Front
Walk up to a major Gothic cathedral and the first thing you meet isn’t the nave — it’s the west front, usually a triple portal crowded with carved figures. These weren’t just doorways. They were picture books for a population that mostly couldn’t read, laying out Biblical scenes, saints, and the Last Judgment in stone so that anyone approaching the building absorbed the message before they’d even crossed the threshold. It’s worth reading how this fits into the wider aims of the style in our piece on How Did Gothic Architecture Reinforce Christianity.
7. Ornamentation: Gargoyles, Crockets, and Foliate Carving
The last characteristic is the one people photograph most and understand least: the ornament. Gargoyles are functional before they’re frightening — carved water spouts that throw rainwater clear of the walls and foundations, disguised as grotesques because medieval masons rarely missed a chance to make even plumbing look sinister. Crockets (small curling leaf-shapes climbing up spires and canopies) and foliate capitals softened the hard geometry of the structural elements underneath, tying the engineering back to the natural world it was supposed to be pointing beyond.
How Gothic Cathedral Structure Works as a Whole
None of these Gothic architecture elements does much alone. That’s the part flat definitions tend to miss, and it’s worth spelling out here, because it changes how you look at a building. Move weight more efficiently with the arch and the vault, hand that weight off with the buttress, and only then can the walls open up, the windows grow, and the whole composition reach upward the way it does. Pull one piece out, and the logic collapses. Add a taller vault without a stronger buttress and you get a spectacular ruin, which is more or less what happened at Beauvais Cathedral in 1284, when its overreaching choir vault came down.
I think the honest way to describe Gothic cathedral structure is as a system under constant negotiation — height against thrust, glass against gravity, ambition against the actual strength of thirteenth-century stone. When it worked, and it usually did, the result was a building that looked like it shouldn’t be standing, which was rather the point.
Early Gothic Architecture: Where the Style Began
If you want to see the moment Gothic architecture elements first appeared together in one building, you have to go to the Basilica of Saint-Denis, just north of Paris. Abbot Suger’s new choir there, consecrated on 11 June 1144, is widely treated by historians as the founding act of the style — the first place the pointed arch, the rib vault, and early buttressing were combined so the wall itself could dissolve into stained glass. Suger wasn’t an architect. He was the abbot, a political operator close to the French crown, and he wanted his church to feel like a preview of heaven itself.
Once those elements came together, Saint-Denis emerged as something genuinely new: a graceful, light-filled building with thin walls and windows large enough to flood the interior with colour rather than shadow. Within decades, masons carried the same ideas to Chartres, Reims, and eventually across the Channel to Canterbury and Lincoln. We go into the politics and theology behind that first building in more depth in How Did Gothic Architecture Begin? if you want the fuller story.
Stylized Early Gothic West Front
English Gothic Architecture: Three Phases, One Island
England took the French idea and ran three distinct experiments with it over roughly four centuries. I’ve broken them down properly in English Gothic Architecture Characteristics, but the short version sits below.
| Period | Approximate Dates | Defining Feature | Best UK Example |
| Early English (First Pointed) | c.1180–1250 | Narrow lancet windows, plain pointed arches | Salisbury Cathedral |
| Decorated | c.1250–1350 | Flowing, curvilinear window tracery | Exeter Cathedral |
| Perpendicular | c.1350–1550 | Strict vertical tracery grids, fan vaulting | King’s College Chapel, Cambridge |
Salisbury Cathedral was built in a single sustained campaign, roughly 38 years between 1220 and 1258, which gives it a unity and coherence most medieval English cathedrals simply don’t have. That’s precisely why architectural historians reach for it whenever they need one clean example of Early English style — most English cathedrals were built and rebuilt across two or three centuries, so they mix periods the way an old house mixes decades of renovation.
Famous Gothic Architecture: Examples Worth Knowing
A handful of buildings turn up in nearly every serious account of the style, and each one earns its place for a different reason. These gothic architecture examples aren’t arbitrary — each one shows a different combination of the same underlying elements, which is why comparing them side by side teaches you more than reading any single description could.
- Notre-Dame de Paris — the building most people picture first, and a near-complete catalogue of flying buttresses, rose windows, and sculpted portals in one structure.
- Chartres Cathedral — famous for its nearly intact medieval stained glass, giving a rare sense of how coloured Gothic interiors actually looked.
- Salisbury Cathedral — the cleanest single-period example of Early English Gothic anywhere in Britain.
- Westminster Abbey — a working demonstration of how English Gothic layered new work over old across three hundred years, right through to Henry VII’s Perpendicular chapel.
- Cologne Cathedral — begun in 1248 and not completed until 1880, proof that the style outlasted the medieval period that produced it.
- King’s College Chapel, Cambridge — home to the most celebrated fan vault in England, a distinctly English answer to the French rib vault.
Modern Gothic Architecture Elements: Where the Style Still Lives
Modern Gothic architecture elements prove the style never really ended, it just changed clients. Gothic didn’t stop in the sixteenth century — it went quiet, then came roaring back. The nineteenth-century Gothic Revival, led in Britain by figures like Augustus Pugin, borrowed pointed arches and tracery for buildings as different as the Houses of Parliament and parish churches across every English county.
Modern Gothic architecture elements show up today in less obvious places too: university buildings built in “Collegiate Gothic” through the twentieth century, and even contemporary designers who lift pointed-arch silhouettes and rib-like structural patterns for buildings that have nothing to do with worship at all. I cover the boundary between authentic medieval work and later revival in more detail in What Defines Gothic Architecture?
Gothic Art and Architecture: Beyond the Building Itself
The elements of Gothic art didn’t stay confined to stone, and neither did Gothic architecture elements more broadly. The same period produced illuminated manuscripts, ivory carving, and panel painting that share the architecture’s taste for elongated figures, flowing drapery, and intense colour — gold leaf standing in for the light a rose window threw across a nave floor. Sculpture, in particular, moved from the stiff, symbolic figures of the Romanesque period toward something more naturalistic, with faces that read as individuals rather than types. For the fuller picture of how architecture and art developed side by side, see What Is Gothic Art and Architecture?
Gothic vs Romanesque: The Short Version
I get asked constantly which style “came first” or which one is “better,” and the honest answer to the second question is that it depends what you want a building to do. Romanesque came first, and it prized solidity — thick walls, small windows, round arches, a sense of a fortress that happened to hold services. Gothic answered with height and light. We’ve laid out the full comparison, buttress by buttress, in Gothic vs. Romanesque Architecture, but the quick contrast is below.
| Feature | Romanesque | Gothic |
| Arch shape | Round | Pointed |
| Vault type | Barrel or groin | Ribbed |
| Wall thickness | Thick, load-bearing | Thin, non-load-bearing |
| Window size | Small | Large, often stained glass |
| Exterior support | None (thick walls only) | Flying buttresses |
| Visual effect | Heavy, horizontal | Light, vertical |
Frequently Asked Questions
What are the 7 characteristics and elements of Gothic architecture?
Most historians group them as: the pointed arch, the ribbed vault, the flying buttress, tall windows with tracery and stained glass, strong verticality expressed through pinnacles and spires, sculpted portals, and decorative carving such as gargoyles and crockets. The first three are structural and make the last four possible — take away the buttress and there’s no wall left over for the glass.
What are the five key elements of Gothic architecture?
When writers trim the list to five, they usually keep the pointed arch, the ribbed vault, the flying buttress, large stained-glass windows, and strong vertical emphasis, folding portals and ornament into that last category. It’s the same information, just grouped more tightly — five structural-and-visual essentials rather than seven separately named parts.
What are the key elements of Gothic art?
Beyond architecture, Gothic art includes elongated, gently swaying figures in sculpture and painting, rich colour (especially blue and red in stained glass and manuscripts), gold-ground panel painting, and a gradual move toward naturalistic faces and drapery in the later medieval period. It shares the architecture’s appetite for verticality and light, just translated into paint, glass, and carved stone figures rather than load-bearing structure.
What architectural elements are characteristic of the Gothic style?
The load-bearing trio — pointed arch, ribbed vault, flying buttress — sits at the centre, with tracery, rose windows, pinnacles, spires, and elaborately carved west fronts as the features built on top of that structural foundation. Regional variants add their own details: fan vaulting in English Perpendicular work, flamboyant tracery in late French Gothic, and brick construction in northern German Gothic where good building stone was scarce.
How did the flying buttress actually change what builders could do?
By carrying the outward thrust of a high vault away from the main wall and down to an external pier, the flying buttress let masons build both taller and thinner than Romanesque construction allowed. Walls stopped needing to be structural at all in places, which is the direct reason Gothic cathedrals could carry windows the size of the wall itself rather than small, deeply recessed openings.
| Recommended Reading → Gothic vs. Romanesque Architecture: 9 Key Differences → What Defines Gothic Architecture? → English Gothic Architecture Characteristics More architectural history and cultural heritage features live at Culture mosaic. |
References
1. Britannica — Western architecture: Flying Buttresses, Ribbed Vaults, Pointed Arches
2. Princeton University (CASCE) — Physical Demonstration of Flying Buttresses in Gothic Cathedrals
3. Carmelite Gothic — Gothic Elements
4. Studio Matrx — Basilica of Saint-Denis: Where Gothic Architecture Began
5. National Geographic — A cathedral in Paris gave birth to Gothic architecture
6. Wikipedia — Salisbury Cathedral
7. Wikipedia — Early English Gothic
8. Wikipedia — Decorated Gothic
9. Wikipedia — Gothic architecture
10. History Hit — 10 of the Most Beautiful Gothic Buildings in Britain