
 By Dr. Julian Thorne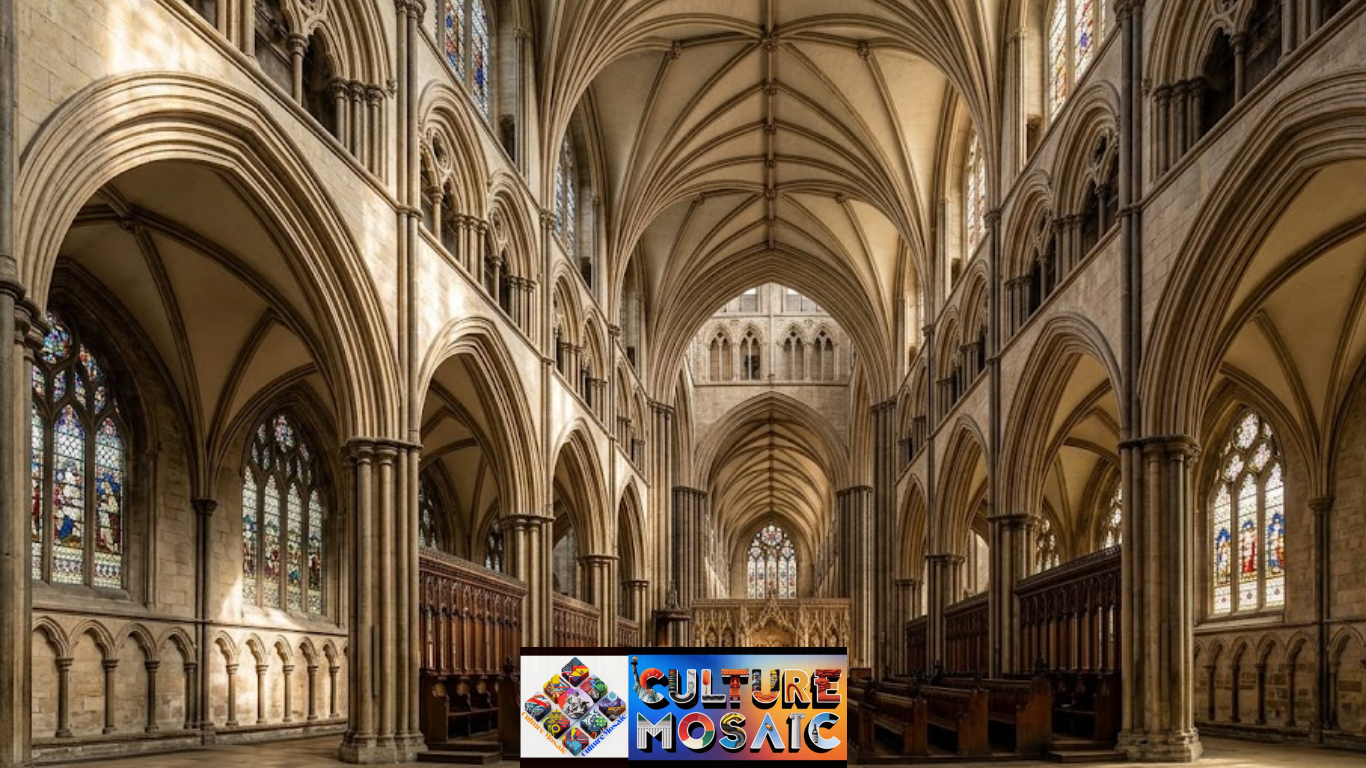
English Gothic Architecture Characteristics: A Culture Mosaic Architectural History Guide
Quick Answers
What is the English Gothic architecture style?
It is the regional branch of Gothic building that developed in Britain from roughly 1180 to 1520. It is marked by pointed arches, ribbed vaults, flying buttresses, and enormous stained glass windows, moving through three distinct phases: Early English, Decorated, and Perpendicular.
What are the 7 characteristics and elements of Gothic architecture?
Pointed arches, ribbed vaults, flying buttresses, large stained glass windows, elaborate tracery, strong verticality, and ornate façades featuring pinnacles and gargoyles.
Why is it called Gothic architecture?
Renaissance critics in Italy used “Gothic” as an insult, blaming the Germanic Goths for what they viewed as a barbaric break from classical Roman forms. The name stuck even after the style gained acclaim as an architectural masterwork.
How is English Gothic different from French Gothic?
French Gothic architecture favored soaring verticality and thinner walls, while English Gothic architecture spread outward, layering long naves, square east ends, and richly decorated ceilings over sheer vertical drama.
Why This Topic Trips People Up
I get the same email every autumn, usually from a reader planning a trip to Salisbury or Lincoln. They stand in the nave, neck craned back, and they can name the feeling but not the architecture. What they are missing is a plain-language guide to English Gothic Architecture Characteristics that doesn’t read like an academic exam.
I understand the frustration. Most guides either throw Latin terminology at you without context, or they oversimplify so much that “Gothic” starts to mean “any old church.” Neither helps you actually see the building.
Here is the solution, built the way I’d explain it to a friend standing next to me in a cathedral quire: the shapes, the structural engineering, and the design choices English builders made. By the end, you’ll be able to walk into Wells or Westminster Abbey and read the stone walls like a story.
How Did Gothic Architecture Begin?
Gothic building didn’t start in England. It began in the Île-de-France region around 1140 at the Abbey Church of Saint-Denis, where Abbot Suger pushed masons to open up walls that Romanesque architecture had always kept thick and dark. Within decades, the pointed arch, ribbed vault, and flying buttress crossed the Channel. For a deeper look at this transition, explore our guide on How Did Gothic Architecture Begin.
English masons didn’t just copy the French. They took the engineering and adapted it to local tastes for intricate pattern, length, and horizontal rhythm. This is precisely why English Gothic architecture examples look so distinct from their Continental cousins, even though they share the same structural family tree.
What Are the 7 Characteristics and Elements of Gothic Architecture?
Ask ten architectural historians for a list and you’ll get slightly different orderings, but nearly everyone agrees on these core seven. Whether you call them the elements of English Gothic architecture or the broader 7 characteristics of Gothic architecture, the structural vocabulary remains constant:
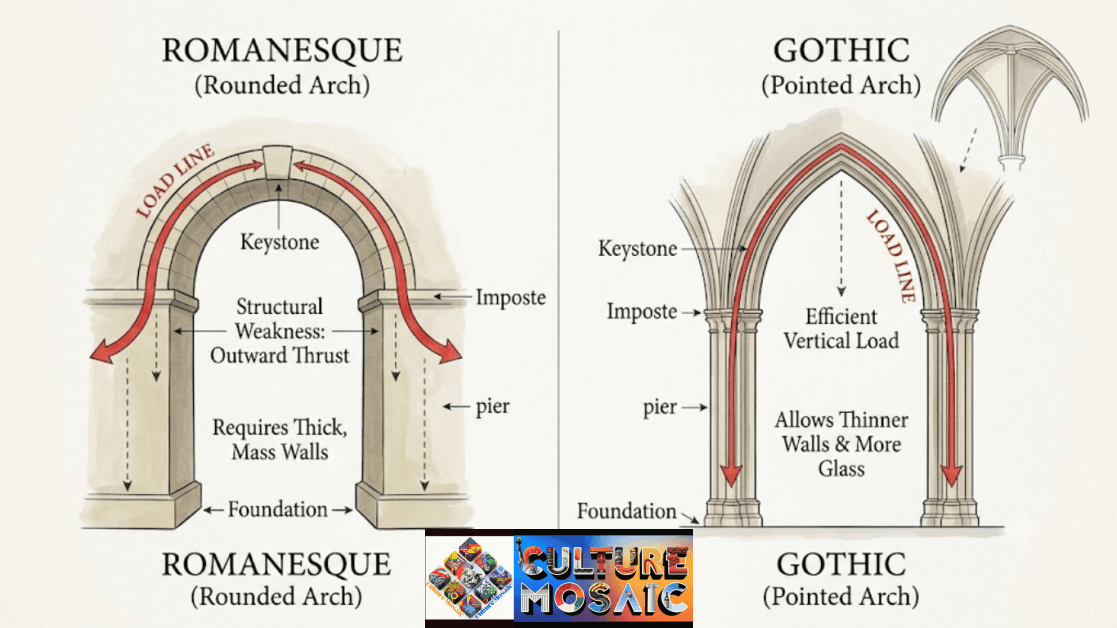
- Pointed Arches: The signature move. A pointed arch channels weight downward more efficiently than a rounded Romanesque arch, allowing builders to raise ceilings without thickening supporting walls.
- Ribbed Vaults: Stone “ribs” cross the ceiling in X or star patterns, carrying structural loads to specific points rather than spreading weight evenly. This enabled ceilings to grow taller and more complex over time.
- Flying Buttresses: External stone arches that extend from upper walls down to freestanding piers. They absorb the outward thrust of heavy roofs so walls could be thinner and house more glass. (Learn more in our detailed breakdown of Flying Buttress Definition in Art).
- Large Stained Glass Windows: With walls freed from carrying full structural loads, masons filled the gaps with translucent stone lattice and glass, turning cathedrals into lanterns of light. Check out our overview of Gothic Stained Glass Windows History to see how visual storytelling evolved across centuries.
- Elaborate Tracery: The delicate stone frame holding the glass in place, which evolved from simple geometric cutouts into flowing, lace-like patterns.
- Verticality: Every element pulls the eye skyward, from tall pointed windows to towering spires and clustered piers that resemble bundles of reeds reaching for the ceiling.
- Ornate Façades: Pinnacles, gargoyles, carved saints, and crocketed spires turned cathedral exteriors into sprawling outdoor sculpture galleries.
Learn these seven features and you have a working vocabulary to read almost any medieval Gothic building in Europe.
Key Characteristics of English Gothic Architecture
What sets English work apart from its French, German, and Italian relatives? A few specific design habits define the regional style:
1. Length and Horizontal Rhythm
English cathedrals tend to be long and broad rather than soaring and narrow. Salisbury Cathedral, for instance, favors an extended nave and a massive crossing tower over the extreme vertical heights French builders pursued at Amiens or Beauvais. Walking an English nave feels like an unfolding story, bay by bay.
2. The Square East End
English Gothic buildings overwhelmingly favor a flat, square wall behind the high altar. French cathedrals, by contrast, typically curve outward into a rounded apse surrounded by radiating chapels. This structural choice drastically alters how natural light illuminates the eastern end of the building.
3. Ornate Ceiling Vaulting
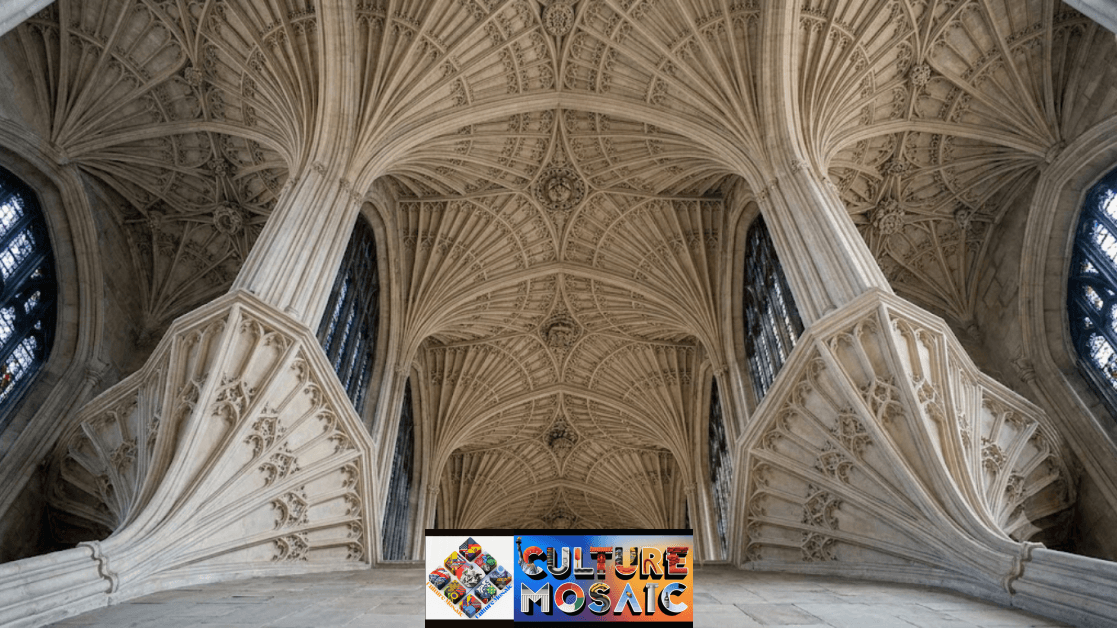
Decoration in England leaned heavily into surface pattern and ceiling texture. Vaulting evolved into a masterclass of stone design, culminating in fan vaulting—a uniquely English innovation where ribs spread outward from a single column point like a folding fan. King’s College Chapel in Cambridge and the choir at Gloucester Cathedral remain the premiere examples of this technique.
4. Dominant Central Towers
Rather than focusing effort on twin towers framing the western front (the classic French model), English masons usually built a single, massive crossing tower above the central intersection of the nave and transepts.
The Three Phases of English Gothic Architecture
English Gothic architecture developed across three distinct chronological periods, categorized by changes in window design and vaulting style:
| Phase | Approx. Dates | Key Characteristics | Famous Example |
| Early English | 1180–1250 | Narrow, sharply pointed lancet windows; austere decoration; slender clustered shafts. | Salisbury Cathedral |
| Decorated | 1250–1350 | Flowing, curvy window tracery (Ogee arches); rich carved foliage; intricate vault patterns. | Exeter Cathedral |
| Perpendicular | 1350–1520 | Strong vertical stone grid panels; vast window openings; elaborate fan vaulting. | King’s College Chapel, Cambridge |
Together, these three eras demonstrate a regional style that was constantly adapting structural engineering to meet artistic vision.
Types of Gothic Architecture: England vs. The Continent
Comparing national schools highlights how local stone and culture reshaped the same architectural foundation:
- French Gothic: Chased extreme ceiling height and thin, towering walls, exemplified by Chartres and Reims.
- German Gothic (Sondergotik): Favored open, hall-like naves (Hallenkirchen) where side aisles matched the height of the central aisle.
- Italian Gothic: Retained horizontal Roman classicism, featuring flatter surfaces, polychrome marble, and smaller windows adapted for bright Mediterranean light.
- English Gothic: Focused on length, spatial sequencing, square east ends, and complex decorative vaulting. (Read our broader analysis on Gothic Architecture and Its Significance across Europe).
English Gothic Architecture Examples Worth Seeing
If you want to experience these characteristics firsthand, add these iconic landmarks to your itinerary:
- Salisbury Cathedral: The benchmark for the Early English style, constructed quickly enough to present a unified, harmonious design.
- Wells Cathedral: Famous for its broad, carved west front and unique scissor arches built to support its central crossing tower.
- Westminster Abbey: A blend of Early English and Decorated styles, reflecting centuries of royal patronage and construction.
- York Minster: Home to some of the largest and finest medieval stained glass compositions in Western Europe.
- King’s College Chapel (Cambridge): The ultimate expression of Late Perpendicular Gothic, renowned for its spectacular fan-vaulted ceiling.
Why Is It Called “Gothic” Architecture?
During the Renaissance, Italian critics—most notably artist and biographer Giorgio Vasari—coined the term “Gothic” as a term of contempt. They associated pointed arches and non-classical proportions with the Goths, whom they blamed for destroying classical Roman civilization.
To a 16th-century Italian mind, anything outside classical Greek and Roman geometry was deemed “barbaric.” The derogatory label persisted even as 18th and 19th-century historians re-evaluated the style as a pinnacle of engineering and artistic beauty. Dive deeper into this history in our guide to What Is Gothic Art and Architecture?.
The English Gothic Revival
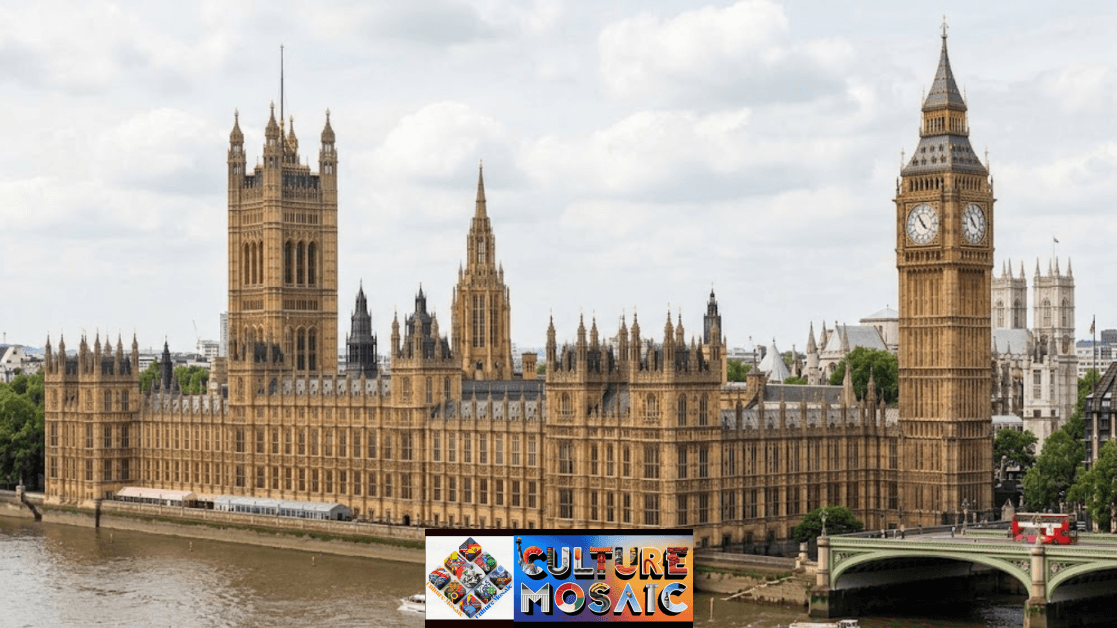
The story did not close in the 1500s. During the 18th and 19th centuries, architects like Augustus Pugin and George Gilbert Scott championed the Gothic Revival movement. Pugin argued that Gothic was not merely a stylistic choice, but an authentic moral and spiritual expression rooted in honest craftsmanship.
This movement transformed Britain’s Victorian cityscape:
- The Houses of Parliament (London): Rebuilt after an 1834 fire in pure Perpendicular Revival style.
- St Pancras Railway Station (London): A breathtaking blend of Victorian iron-and-glass engineering wrapped in high Gothic brickwork.
How Gothic Architecture Reinforced Christianity
Cathedral ornamentation was never just decorative; it served a clear spiritual and educational purpose. Vertical lines drew human eyes heavenward, while light streaming through stained glass acted as a physical representation of divine presence for a largely illiterate population. For a closer look at this symbolism, see our essay on How Did Gothic Architecture Reinforce Christianity.
Frequently Asked Questions
What are the main characteristics of English Gothic architecture?
English Gothic architecture is defined by long, horizontal naves, square east ends (rather than rounded apses), intricate ceiling designs like fan vaulting, and dominant central crossing towers.
What are the three phases of English Gothic architecture?
The three chronological phases are Early English (c. 1180–1250), Decorated (c. 1250–1350), and Perpendicular (c. 1350–1520).
How does English Gothic differ from French Gothic architecture?
French Gothic prioritized soaring interior height and rounded apses with radiating chapels. English Gothic favored low, extended floor plans, flat square east ends, and complex decorative vaulting patterns.
Why was the style named “Gothic”?
Renaissance writers used the term dismissively to compare pointed-arch architecture to the perceived “barbarism” of the Goths who sacked ancient Rome. The term eventually lost its negative connotation and became the official style name.
Sources
- Historic England, “Gothic Architecture” — historicengland.org.uk
- Westminster Abbey, “Architecture” — westminster-abbey.org
- Salisbury Cathedral, “History and Architecture” — salisburycathedral.org.uk
- The Metropolitan Museum of Art, “Gothic Art” — metmuseum.org/toah
- Vasari, Giorgio, Lives of the Most Excellent Painters, Sculptors, and Architects (16th Century)
- Wells Cathedral, “Scissor Arches and Structural History” — wellscathedral.org.uk