
 By Dr. Julian Thorne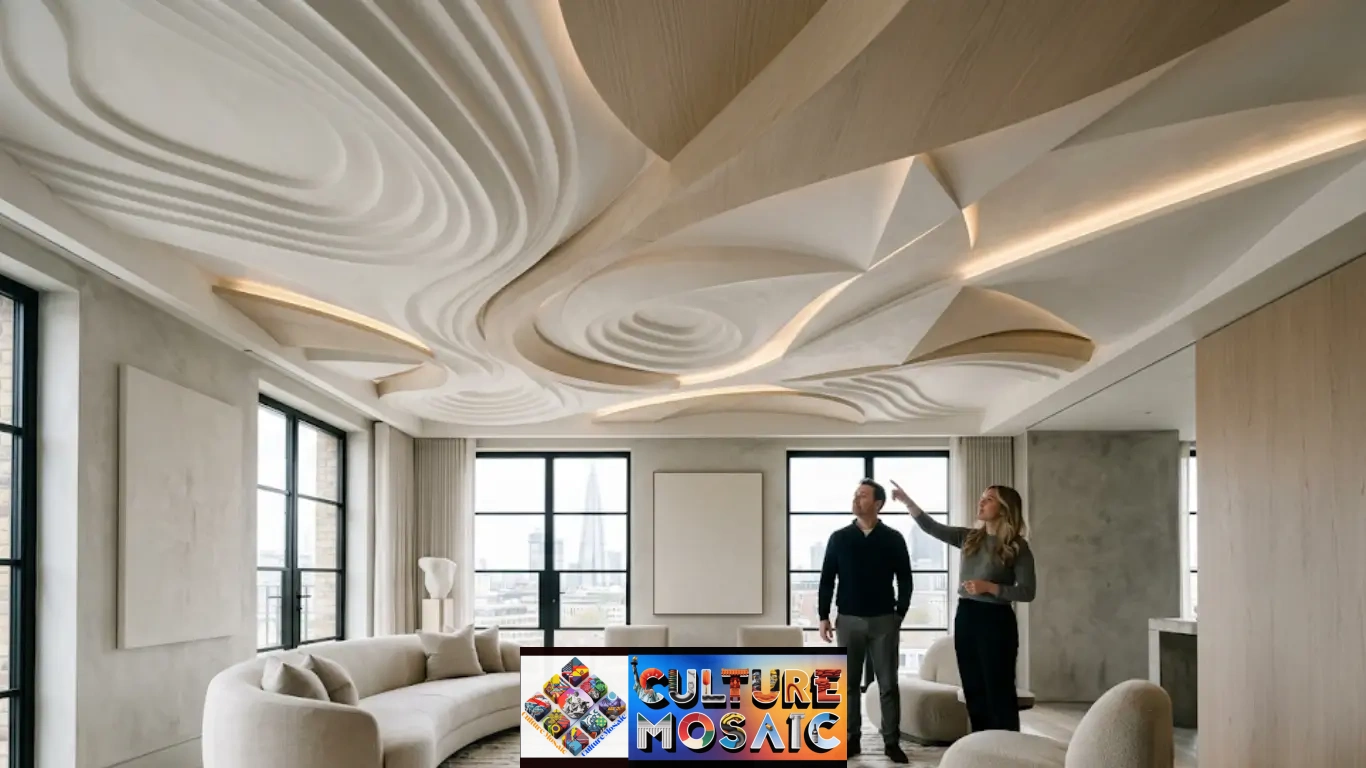
Quick Summary
- Sculptural Ceiling Design turns a flat overhead surface into a three-dimensional focal point, using materials like gypsum, timber, GRG, and aluminium to create depth, shadow, and movement.
- Most sculptural ceilings can be built over an existing flat ceiling, dropping the height by roughly 25mm to 150mm depending on the design’s relief depth.
- UK new-build habitable rooms need at least 2.3 metres of floor-to-ceiling height over 75% of the floor area (2.5 metres in London), under the Nationally Described Space Standard.
- Costs typically run from around £80 per square metre for a simple CNC-cut panel system to £400+ per square metre for hand-finished plaster sculptural work.
- Maintenance is mostly dusting and the occasional touch-up coat; repairs depend heavily on the material you chose.
I’ve stood underneath enough ceilings, in enough client homes, to know the moment it happens. Someone walks into a room they’ve lived in for a decade, looks up at a ceiling I’ve just redone, and goes quiet. Not the polite kind of quiet. The kind where they’re actually looking, maybe for the first time.
That’s what sculptural ceiling design does. It gives the most overlooked surface in the house a reason to be looked at.
The Problem: Why Flat Ceilings Feel Forgettable
Here’s the thing nobody tells you when you’re planning a renovation: you’ll spend months agonising over the floor, the paint colour, the sofa fabric. And the ceiling? It gets a coat of white and a pendant light, and that’s the end of the conversation.
I get why. Ceilings are hard to visualise. You can’t put a swatch of “ceiling” on your coffee table and live with it for a week. And there’s a nagging fear that anything too ambitious up there will look dated in five years, or worse, feel oppressive in a room that isn’t huge to begin with.
I’ve heard the same worries dozens of times. Won’t it make the room feel smaller? Won’t it collect dust? Isn’t this the kind of thing only hotel lobbies can pull off?
Fair questions, all of them. And they come from a real place, because badly executed sculptural ceiling design absolutely can shrink a room and gather grime in every recess. But a well-designed one does the opposite. It draws the eye up, which makes a room feel taller, not shorter. It gives a plain box of a space a sense of intention. And it’s the one architectural move that photographs beautifully from every angle in the room, because you’re always standing under it.
What Is Sculptural Ceiling Design?
Sculptural Ceiling Design is the practice of shaping a ceiling into a three-dimensional, artistic surface rather than leaving it as a flat plane. Instead of a single skim of plaster and a downlight grid, the ceiling becomes a composition of ridges, waves, coffers, or carved panels that catch light and cast shadow as you move through the room.
This isn’t new, not really. Baroque plasterers were carving ceilings into elaborate reliefs three centuries ago, and the Victoria and Albert Museum in London still holds architectural plasterwork, including ornate historic ceiling panels, as part of its permanent collection. What’s changed is the toolkit. Where a Georgian plasterer worked entirely by hand with wet lime plaster, today’s sculptural ceiling design relies on parametric software to model a form digitally, then send it to a CNC router or robotic arm for fabrication. It’s the same instinct, executed with tools that didn’t exist a generation ago.
I think that history matters here. Sculptural ceiling design isn’t a gimmick borrowed from a hotel lobby. It’s one of the oldest tricks in architecture, brought current.
Minimalist Ceiling Architecture: Less Can Still Be Sculptural
There’s a misconception I run into constantly: that “sculptural” automatically means “maximalist.” It doesn’t.
Minimalist ceiling architecture is sculptural ceiling design at its most restrained. It strips the form down to a single gesture, one wave, one recessed channel, one shift in plane, and lets restraint do the work. Think of a shallow, undulating plaster form running the length of a hallway, lit from a hidden groove so the shadow does most of the storytelling. No colour, no ornament, just geometry and light.
This kind of sculptural ceiling design suits smaller UK homes particularly well. A low-relief ceiling, sometimes as shallow as 25mm to 30mm deep, adds sculptural interest without eating into headroom you can’t spare in a Victorian terrace or a new-build flat. I’ve specified this kind of ceiling in a media room that had barely 2.4 metres to work with, and it still read as a considered, architectural space rather than a compromise.
Organic Modern Interiors: Curves Over Corners
If minimalism is restraint, organic modern interiors push sculptural ceiling design toward the opposite instinct: soft, biomorphic forms that reject the straight line altogether. Think rippled plaster that mimics dunes or water, or timber ribs that curve like the underside of a wave.
The appeal, in my experience, isn’t just visual. Curved, textured ceilings genuinely change how a room sounds. Undulating surfaces scatter sound waves rather than bouncing them straight back down, which softens the acoustics in open-plan kitchens and living areas, the exact rooms that tend to echo the worst once you’ve ripped out the carpet and swapped in porcelain tile.
This is one of the reasons organic sculptural ceiling design has held up so well across different eras. Organic forms also age well. A geometric pattern can feel very “of its decade.” A soft, hand-carved wave feels closer to a natural material, and natural materials rarely go out of style.
Tactile Luxury Lighting: Where the Ceiling Meets the Light
Sculptural ceiling design without the right lighting is a wasted opportunity. Tactile luxury lighting treats light as a material in its own right, grazing across a textured surface, pooling in a recessed channel, or washing up through a slatted timber grid so the wood glows from within.
The trick is concealment. The best sculptural lighting schemes hide the source entirely. You see the effect, the warm wash across a rippled plaster surface, the crisp shadow line under a ridge, without ever spotting a fixture. That takes planning at the electrical first-fix stage, long before the ceiling itself goes up, which is why I always tell clients: decide on the ceiling design before the electrician pulls a single cable.
Layered circuits matter too. Ambient, task, and accent lighting on separate switches let the same sculptural ceiling design feel dramatic for a dinner party and quietly functional on a Tuesday morning.
What Are the Best Materials for Building a Sculptural Ceiling?
This is the question I get asked more than any other about sculptural ceiling design, and honestly, the answer depends on what you’re trying to achieve.
- Gypsum board and GRG (glass-reinforced gypsum): The workhorse material. Lightweight, CNC-millable into complex curves, and available with fire-resistance ratings suitable for most residential and commercial applications. Best for large-scale sculptural forms where budget matters.
- Timber and engineered wood veneer: Warm, tactile, and forgiving of small imperfections. Slatted or ribbed timber ceilings add genuine acoustic benefit alongside the visual one. It’s my go-to for organic, wave-form designs.
- Aluminium and metal composite panels: Precise, durable, and increasingly popular in commercial and high-humidity spaces because they resist moisture far better than plaster. CNC-carved aluminium ceiling panels have gained real ground in recent years, largely because they hold a crisp edge that plaster can lose over time.
- Stretch fabric (PVC or fabric membrane): The most forgiving option for uneven substrates, and genuinely fast to install. Less “carved,” more “sculpted through tension,” but capable of dramatic curved and domed forms with backlighting.
- Traditional lime or gypsum plaster: For anyone chasing an authentic period feel, hand-applied plaster is still unmatched. It’s slower and pricier, but the surface has a depth machine-cut materials can’t fully replicate.
My honest take on materials for sculptural ceiling design: if budget allows, I mix materials rather than committing to just one. A timber-ribbed ceiling with a plaster transition into a flat perimeter, for instance, gives you sculptural drama in the centre of the room without carving the entire ceiling, which keeps both the cost and the visual weight in check.
The wildcard option: woven rattan or cane ceiling panels, more commonly seen on walls, mounted overhead with integrated uplighting. It’s unconventional, genuinely striking in a sunroom or conservatory extension, and a fraction of the cost of custom plaster. Not for every room. But for the right one, it’s unforgettable.
Can a Sculptural Ceiling Be Installed Over an Existing Flat Ceiling?
Yes, in most cases, and this is honestly the better route for a renovation rather than a full strip-out. Most sculptural ceiling design work I specify goes over an existing structure rather than replacing it entirely.
A furring or batten grid gets fixed to the existing ceiling joists (or directly to the flat plaster if the structure allows), and the sculptural material, whether that’s CNC-cut gypsum panels, timber slats, or a stretch fabric system, gets mounted onto that grid. It’s essentially the same principle as a suspended ceiling, just shaped rather than flat.
The main things I check before recommending this route:
- Existing ceiling condition. Cracked, damp, or bowing plaster needs addressing first; you don’t sculpt over a problem.
- Services above the ceiling. Pipework, cabling, or ductwork sometimes needs rerouting depending on how deep the new form projects downward.
- Structural fixing points. Heavier materials like plaster or GRG need secure fixing back to joists, not just to the existing plaster skin.
For most residential rooms with standard joist spacing, sculptural ceiling design of this kind is a contained job, often completed without touching the walls or floor at all.
How Much Height Will a Sculptural Ceiling Take Up?
This is where I ask clients to get the tape measure out before we design anything, because headroom is the single biggest constraint on sculptural ceiling design.
A shallow, low-relief sculptural ceiling, the kind used for subtle wave or ribbed patterns, typically takes up as little as 25mm to 40mm of headroom. A moderate design with real depth and shadow, say a coffered or stepped form, usually needs 75mm to 100mm. Deep sculptural work, elaborate carved plaster or multi-tier forms with concealed lighting cavities, can take 150mm or more.
In the UK, this matters more than it might elsewhere, because ceiling heights here tend to run tighter than in newer international builds. Under the Nationally Described Space Standard, new homes need a floor-to-ceiling height of at least 2.3 metres across at least 75% of a habitable room’s floor area, and London’s own planning policy raises that to 2.5 metres. There’s no blanket legal minimum for an existing home you’re simply renovating, but if you’re converting a loft, Approved Document K still requires 2 metres of clear headroom above any staircase, and inspectors generally look for around 2 metres of usable head height in the finished room too.
Practically, that means a period property with 2.4-metre ceilings has real room for a moderate sculptural design. A 1990s new-build with 2.3-metre ceilings and a low-slung loft conversion is a better candidate for the shallow, 25mm to 30mm relief options. I’d rather talk a client out of an ambitious design than watch them regret a room that suddenly feels like it’s pressing down on them.
How Do You Handle Maintenance and Repair?
Sculptural ceiling design intimidates people because it looks complicated, but day-to-day upkeep is genuinely simple for most materials.
- Dusting: A soft microfibre duster or a vacuum with a brush attachment on an extension pole, every few months, keeps recessed areas from building up grime. Deep relief patterns collect more dust than a flat ceiling, so this is the one honest trade-off.
- Colour touch-ups: Painted plaster or gypsum ceilings can be spot-touched with a small artist’s brush in recessed areas without repainting the whole surface, provided you kept a record of the original paint code.
- Cracks and settlement: Hairline cracks in plaster or gypsum, usually from seasonal humidity shifts, are a straightforward fill-and-blend repair for a competent plasterer. They’re rarely structural.
- Timber: Occasional re-oiling or re-waxing keeps slatted or ribbed timber ceilings looking fresh, similar to caring for a wood floor, just upside down.
- Metal and stretch fabric: Both are essentially wipe-clean, which makes them the lowest-maintenance options on this list, and a smart choice for kitchens or bathrooms.
The material you choose at the design stage genuinely dictates how much of your Saturday you’ll spend on a ladder five years from now, which is worth thinking about honestly before you fall in love with a look. It’s the part of sculptural ceiling design nobody asks about at the showroom, and the part that matters most once you’re living with it.
Real-World Cost Comparison for Sculptural Ceiling Design
| Material | Cost (per m²) | Relief Depth | Best For |
| Stretch fabric / PVC | £80–£150 | Shallow to deep (domed) | Fast renovations, bathrooms |
| CNC-cut gypsum/GRG panels | £120–£250 | Shallow to moderate | Living rooms, hallways, offices |
| Timber slat or ribbed | £150–£300 | Moderate | Organic, acoustic-focused spaces |
| CNC-carved aluminium | £180–£350 | Shallow to moderate | Commercial, high-humidity rooms |
| Hand-applied plaster | £250–£450+ | Moderate to deep | Period properties, bespoke rooms |
Figures are ballpark UK residential estimates and will shift with room size, access, and finish quality. Always get a site-specific quote before committing.
Choosing the Right Sculptural Ceiling Design for Your Space
None of this matters much if the design doesn’t suit the room it’s going into. A deep, carved plaster ceiling can overwhelm a small bedroom. A subtle 25mm ripple can disappear entirely in a soaring double-height hallway. If you’re still weighing up options, our guide on how do I choose a ceiling design walks through matching a ceiling treatment to room proportions, light, and budget. And if your taste runs toward the more opulent end of the spectrum, our piece on modern luxury ceiling design is worth a read before you brief a designer.
I’ll say this plainly: don’t let a contractor talk you into the ceiling that’s easiest for them to build. Talk to someone who’ll ask about your room first, not their supply chain.
The Bottom Line
A ceiling is the one surface in your home you look at without trying to. Every meal, every conversation, every quiet evening on the sofa happens underneath it. Leaving it flat and white isn’t a neutral choice. It’s a missed one.
If you’re planning a renovation this year, this is the moment to at least ask the question: what if sculptural ceiling design did some of the work? For more ideas on giving overlooked surfaces the attention they deserve, Culture Mosaic covers this kind of design thinking regularly, from ceilings to the rooms built around them.
Frequently Asked Questions
1. What are the best materials for building a sculptural ceiling?
Gypsum board and GRG are the most common choice for sculptural ceiling design because they’re lightweight, CNC-millable, and cost-effective at scale. Timber suits organic, wave-form designs and adds acoustic benefit. Aluminium holds crisp detail and resists moisture, making it a strong choice for kitchens, bathrooms, and commercial spaces. Stretch fabric is the fastest and most forgiving option for uneven existing ceilings. Traditional hand-applied plaster remains the gold standard for period-accurate, bespoke work, though it costs more and takes longer.
2. Can a sculptural ceiling be installed over an existing flat ceiling?
Yes. Most sculptural ceiling design projects in existing homes work this way. A furring or batten grid is fixed to the existing structure, and the sculptural material is mounted onto that grid, similar to how a suspended ceiling works. The existing ceiling should be checked for damp, cracking, or structural issues first, and any services running above it may need to be rerouted depending on the design’s depth.
3. How much height will a sculptural ceiling take up?
It depends on the design. Headroom is the biggest practical limit on sculptural ceiling design in UK homes. Shallow, low-relief patterns take up as little as 25mm to 40mm. Moderate coffered or stepped designs typically need 75mm to 100mm. Deep, elaborate carved or multi-tier designs can require 150mm or more. In the UK, new homes need at least 2.3 metres of floor-to-ceiling height over 75% of a habitable room (2.5 metres in London), so it’s worth measuring your existing headroom before committing to a deeper design.
4. How do you handle maintenance and repair of a sculptural ceiling?
Most sculptural ceiling design needs only occasional dusting with a soft brush attachment, since recessed forms collect more dust than a flat surface. Painted plaster or gypsum can be spot-touched for scuffs, and hairline cracks from seasonal humidity are a routine fill-and-blend repair. Timber benefits from occasional oiling, while metal and stretch fabric surfaces are essentially wipe-clean.
5. How much does a sculptural ceiling typically cost in the UK?
Costs vary widely by material and complexity, and sculptural ceiling design is priced per square metre rather than as a flat renovation fee. Stretch fabric systems start around £80 per square metre. CNC-cut gypsum or GRG panels typically run £120–£250 per square metre. Timber and aluminium systems fall in a similar £150–£350 range. Hand-applied bespoke plasterwork is the most expensive option, often £250–£450 or more per square metre, reflecting the skilled labour involved.
Sources
- Ministry of Housing, Communities and Local Government (MHCLG), Nationally Described Space Standard, GOV.UK.
- Greater London Authority, The London Plan 2021 — space standards and minimum ceiling heights.
- HM Government, Approved Document K: Protection from Falling, Collision and Impact — headroom requirements for stairs.
- Victoria and Albert Museum, “History of the Cast Courts” and “Introduction to the V&A’s Torrijos Ceiling,” vam.ac.uk.
- Cornell Law School, Legal Information Institute, 24 CFR § 3280.104 – Ceiling heights (comparative reference, US manufactured housing standard).
 Culture Expert